
Industry solution / Central kitchens
Central Kitchen Processing Solution
Review the process, equipment duties and project boundary from one defined basis.
Size the Kitchen From Demand Peaks, Not Daily Totals Alone
Select the closest operating pattern to expose the information needed for route, buffer and equipment review.
Map shared resources against simultaneous menu demand.
Record portions per service window, ingredient overlap, batch start times, shared equipment and protected cleaning windows.
Separate soil removal, clean preparation and ready-to-use transfer.
Ingredient family, soil load, trimming, cut formats, surface-water target and packaging handoff define the route.
Batch thermal processing
Match working volume, heat transfer and agitation to each recipe.
Recipe solids, batch mass, fill level, heating medium, time and temperature basis, agitation and discharge route are project inputs.
Protect the time-and-temperature handoff between cooking and delivery.
Buyer-defined cooling criteria, portion size, pack format, cold storage and dispatch windows determine the downstream scope.
Facility and material flow
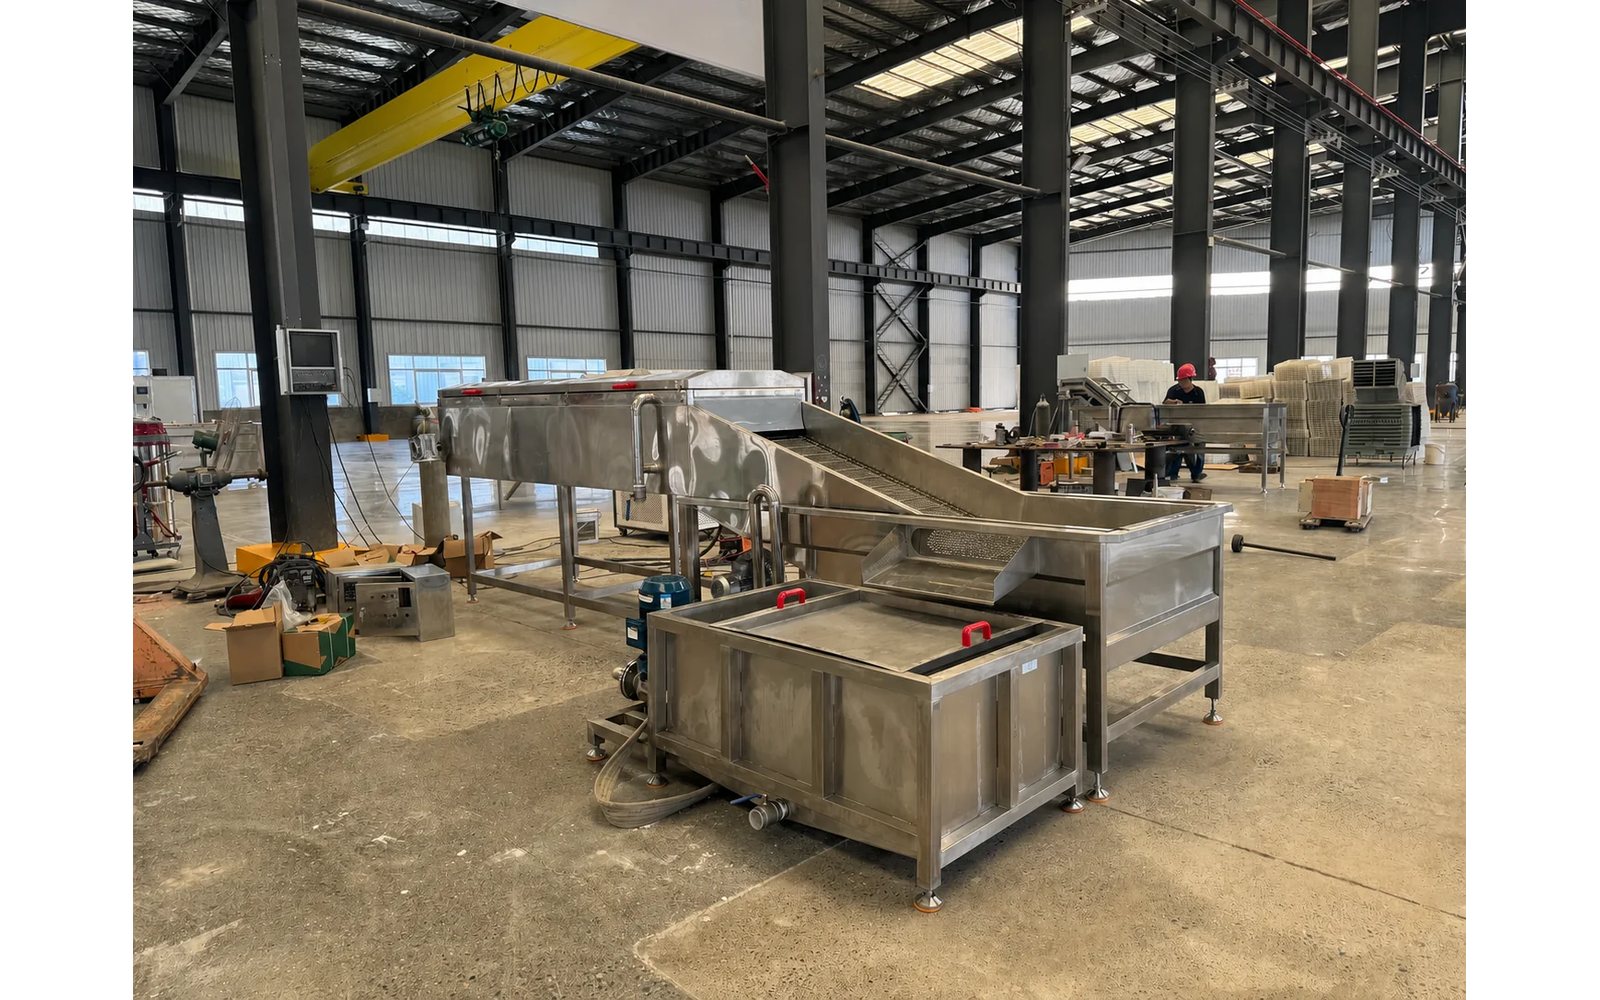
Size the kitchen from its demand peaks, not from daily totals alone. A central kitchen that prepares ten thousand meals a day does not process them evenly: the load concentrates in a few hours before service, and the equipment must be sized for those peaks rather than for the daily average. Write down the busiest two hours of the day and the menu items served in them, then size the cooking, cooling and packing stages from that window.
Include the safety-critical cooling in the peak calculation. Cooked food that must be chilled from cooking temperature to a safe holding temperature within a set time puts a very different load on the cooling equipment than the same volume spread across a day. The peak, and the cooling duty inside it, is what decides the real capacity.
Separate Flows Before Selecting Machines
The zone plan follows materials, people, waste, water and finished food through the building.
Receive & hold
Inspection, storage, packaging removal and reject handling.
Wash & prepare
Cleaning, trimming, peeling, cutting and changeover control.
Process & cool
Cooking, blanching, frying, cooling or other menu-specific stages.
Portion & dispatch
Filling, packing, cold holding and delivery interface.
Catalog-backed duty selector
Separate the flows before selecting any machine. A central kitchen moves raw ingredients, cooked product, packaging, waste and people through the same building, and if those flows cross, the kitchen fails a hygiene inspection or slows to a crawl. Map the raw-to-cooked direction, keep waste moving out without crossing the product, and give operators their own routes.
Then assign each flow a dedicated path in the layout. Raw receiving should not share a corridor with finished, chilled meals, and cleaning chemicals should not pass through the packing room. Separating the flows is a layout decision that comes before the equipment list, because the machines are placed to serve the flows, not the other way around.
The machines are placed to serve the flows, not the other way around.
Raw receiving should not share a corridor with finished, chilled meals, and cleaning chemicals should not pass through the packing room.
Build Shared Capacity Without Assuming One Universal Line
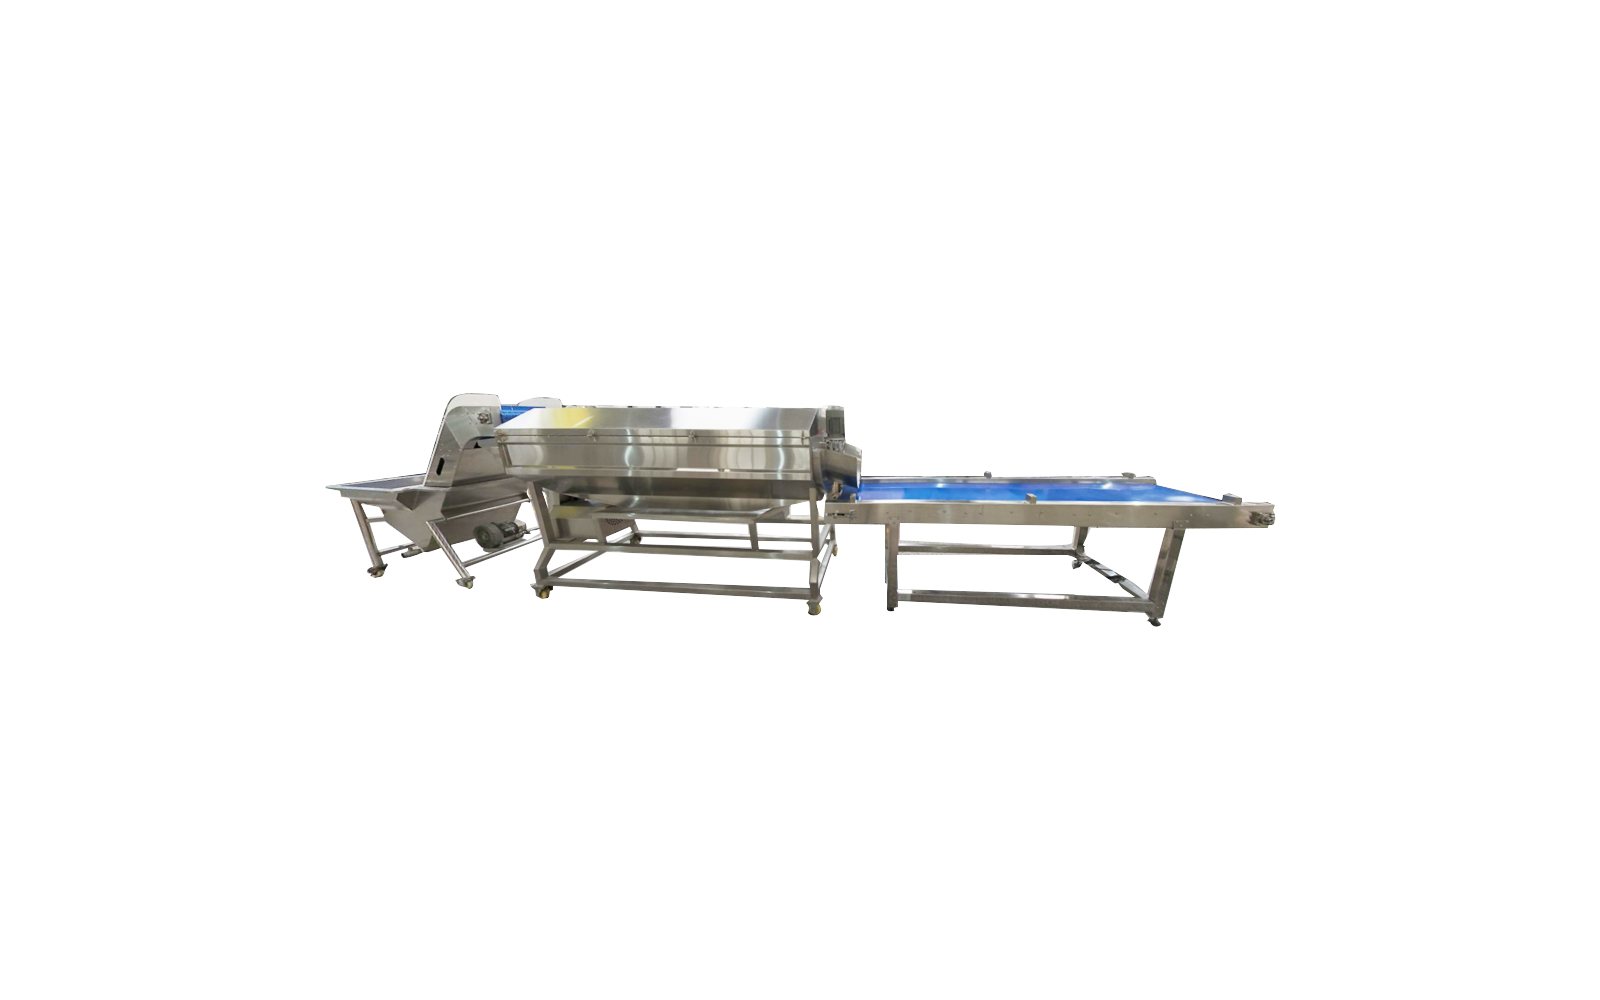
Published figures below identify model values only. Net kitchen output depends on ingredient mix, schedule, loading and changeovers.
Bubble washing
W600-2.5M / W600-3M / B600-6M
Root preparation
301 high-speed slicer / 680 bulb slicer
Jacketed-pot family
100-1,000 L catalog series
Vibrating drainer
2,000 mm nominal model value
Production planning gate
Build shared capacity without assuming one universal line. A central kitchen prepares many different dishes, but that does not mean every dish should pass through the same machine. Group the menu into families that share a processing route, such as soups and sauces, roasted items, and fresh-cut produce, and build shared capacity around those families.
Where a machine must serve several families, make changeover and cleaning part of the capacity. A kettle that cooks a sauce and then a soup must be cleaned and switched between them, and that time reduces the output it can actually deliver. Shared capacity is real capacity only after the changeover time is counted.
Shared capacity is real capacity only after the changeover time is counted.
Group the menu into families that share a route, and count the cleaning time between them.
A kettle that cooks a sauce and then a soup must be cleaned and switched between them, and that time reduces the output it can actually deliver.
Convert the Menu Into a Reviewable Load Plan
Final capacity, zoning and line arrangement are sized from the approved menu, peak-load plan and facility data.
Sanitation plans, food regulations, building approvals and certification documents are reviewed for the selected destination and scope.
| Menu matrix | SKU, ingredient family, batch size, portions, service window and required finished state. |
|---|---|
| Peak-hour schedule | Start times, shared equipment, buffers, cooling, packing and dispatch constraints. |
| Cleaning matrix | Allergen or recipe changeovers, available downtime, water, drainage and access. |
| Facility file | Dimensioned rooms, columns, doors, floor levels, utilities, people and material routes. |
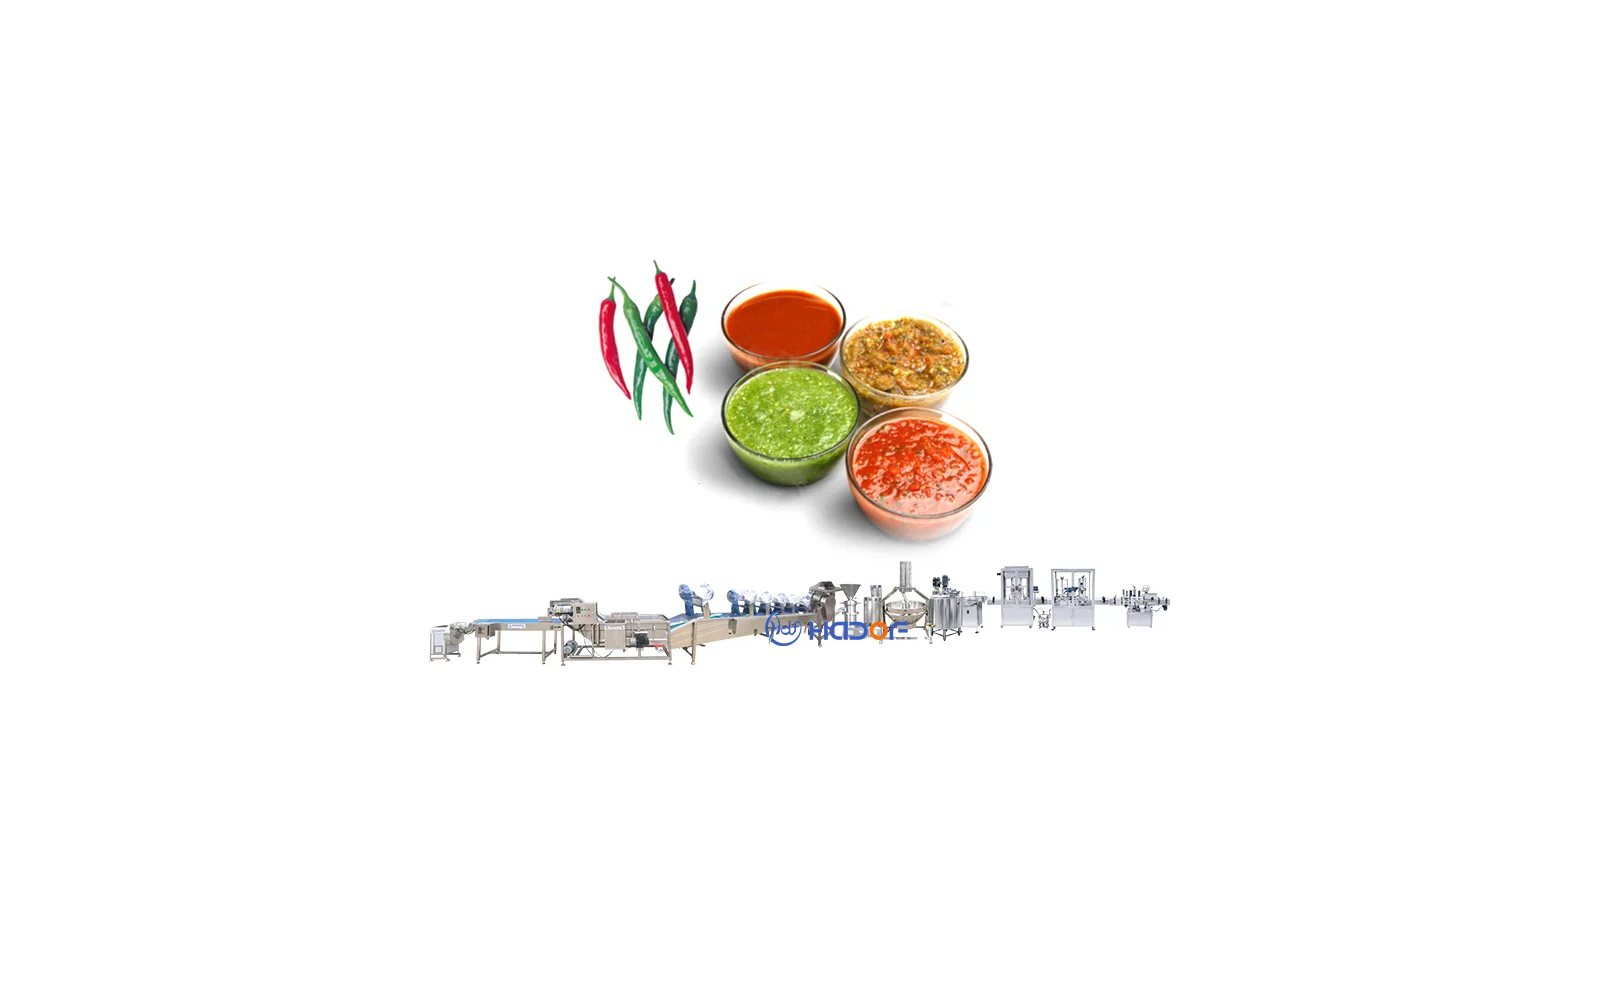
Convert the menu into a reviewable load plan before discussing equipment. Take the dishes, their recipes and their volumes, and turn them into a list of processing duties: how much to wash and cut, how much to cook, how much to cool and how much to portion and pack. The load plan is the document every machine is then sized against.
Keep the load plan current and versioned. A menu change, a new client or a seasonal shift changes the duties, and the equipment that was sized for the old plan may no longer fit. The load plan is the kitchen's working basis, and the equipment follows it rather than the other way around.
Continue From Operating Model to Equipment Scope
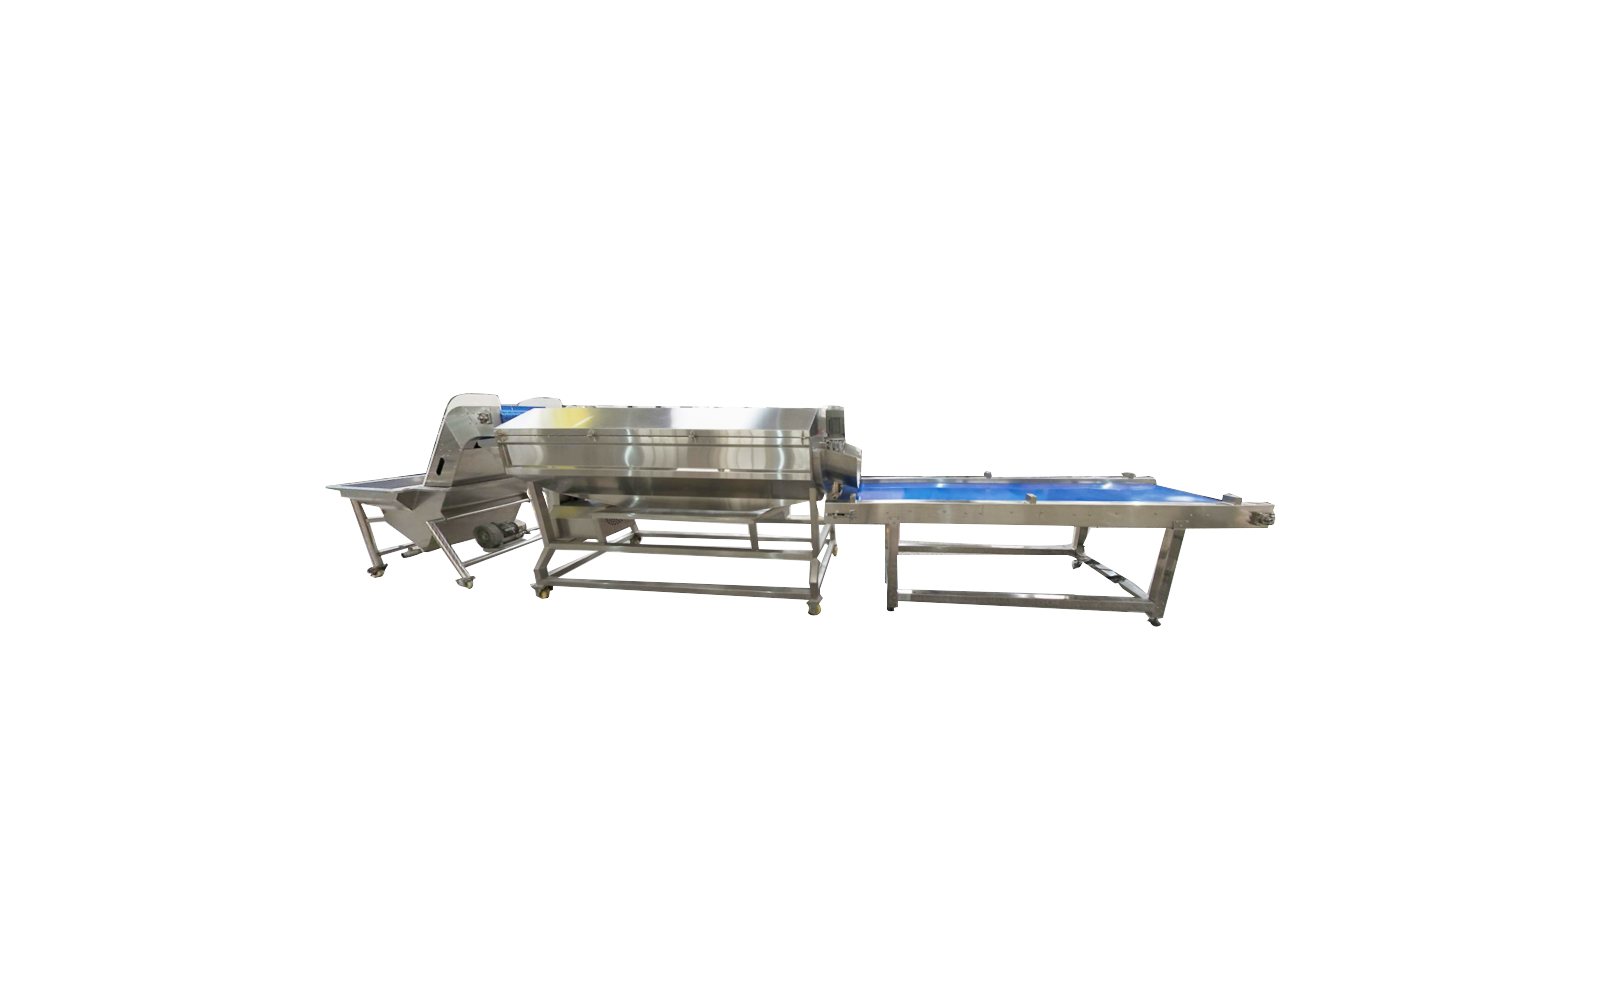
Vegetable Washing Equipment
Review soil removal, water boundary and gentle handling duties.
Vegetable Cutting Machine
Define tooling, geometry, tolerance and product feed.
Quotation Risk Checklist
Record inclusions, exclusions, utilities and acceptance responsibilities.
| Bubble washer references | W600-2.5M / W600-3M / B600-6M |
|---|---|
| Cutting references | 301 / 680 |
| Jacketed pot volume range | 100-1000 L |
Frequently asked questions
What information is needed to size a central kitchen?
Why is peak-hour demand more important than daily volume alone?
Is one preparation line suitable for every ingredient?
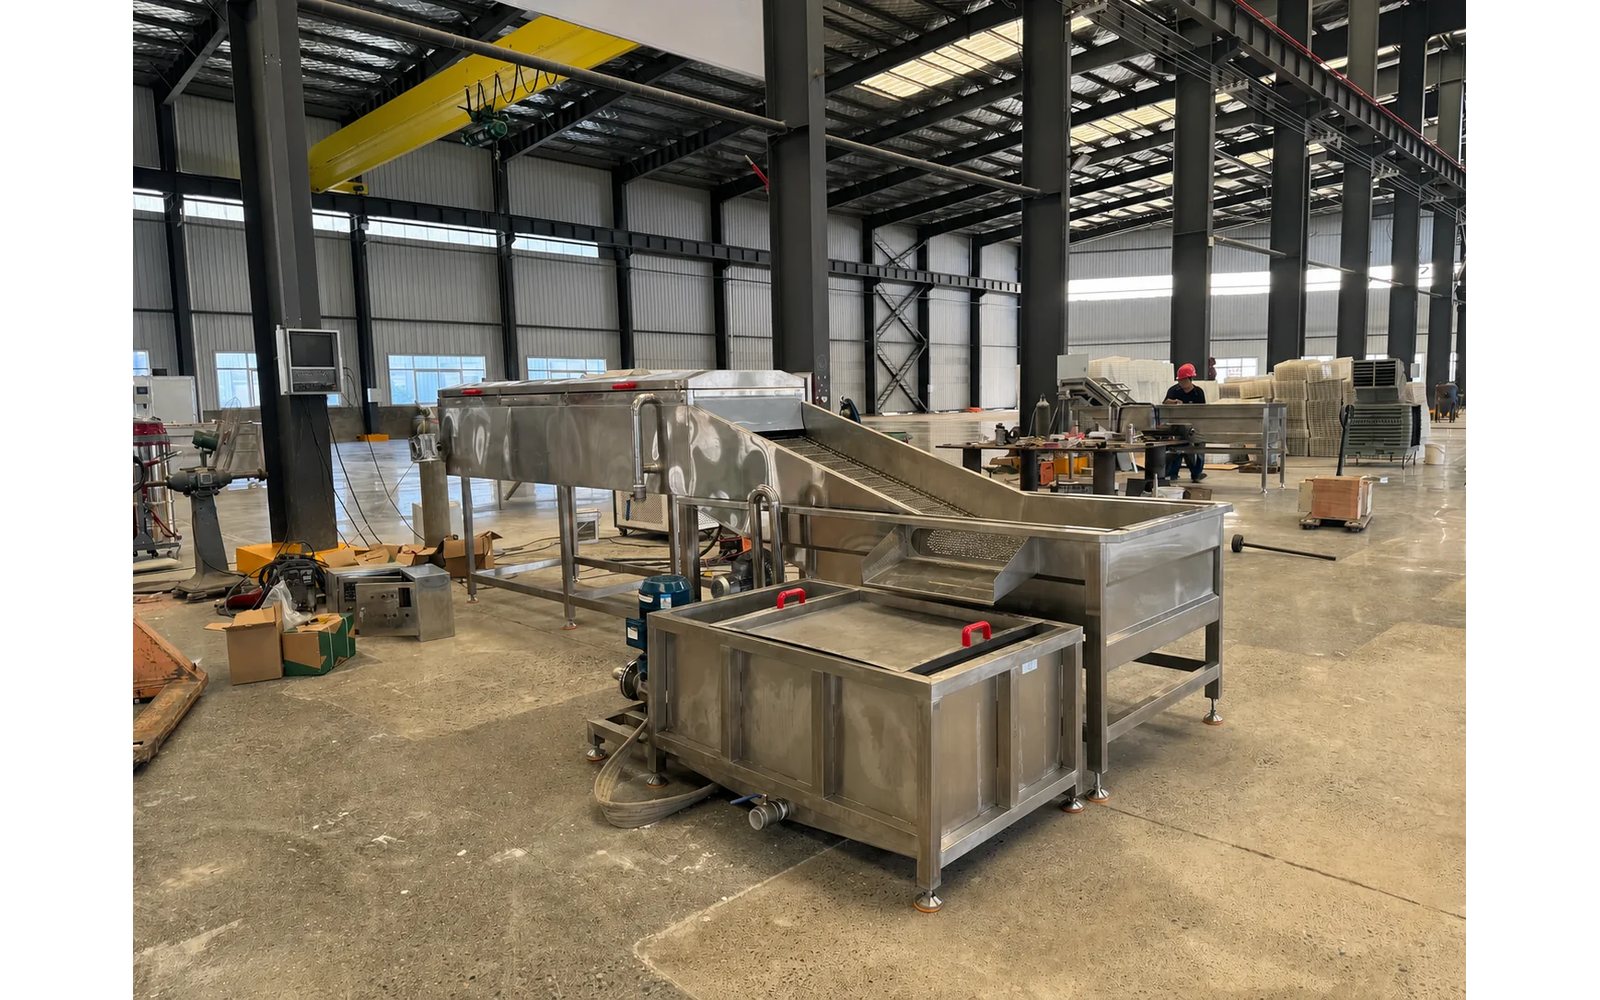
Move from the operating model to the equipment scope in one connected step. The operating model says how many shifts, how many operators and how much automation the kitchen will use, and the equipment scope must match it. A kitchen designed for heavy automation but staffed for manual operation, or the reverse, will run badly however good the machines are.
Then write the equipment scope with the utilities and the cleaning system included. Steam, chilled water, drainage, ventilation and washdown all belong in the scope, and a kitchen that is short of any one of them will be slowed by its own services. The scope is what turns the operating model into a buildable, defensible project.
Make the Cooling Step a Design Priority
Chill time is a food-safety duty
Make the cooling step a design priority, because it is a food-safety duty before it is a productivity figure. Cooked food that sits too long in the temperature danger zone supports bacterial growth, so the kitchen must cool each batch through the critical range within the time the food-safety plan requires. The blast chillers and the cooling capacity are sized from that requirement, not from convenience.
Record the cooling target and verify it on the real product. Different dishes cool at different rates, so a chiller that meets the requirement for a thin soup may not meet it for a dense stew. The cooling step is part of the acceptance test, and the kitchen is only accepted when the food reaches the safe temperature within the required time.
Different dishes cool at different rates, so a chiller that works for a thin soup may not work for a dense stew. Verify the cooling curve on the real product, and make the chill time part of the acceptance test rather than a figure quoted from a catalog.
The kitchen is accepted only when the food reaches the safe temperature within the required time.
Verify the cooling curve on the real product, not on a catalog figure.
Related pages
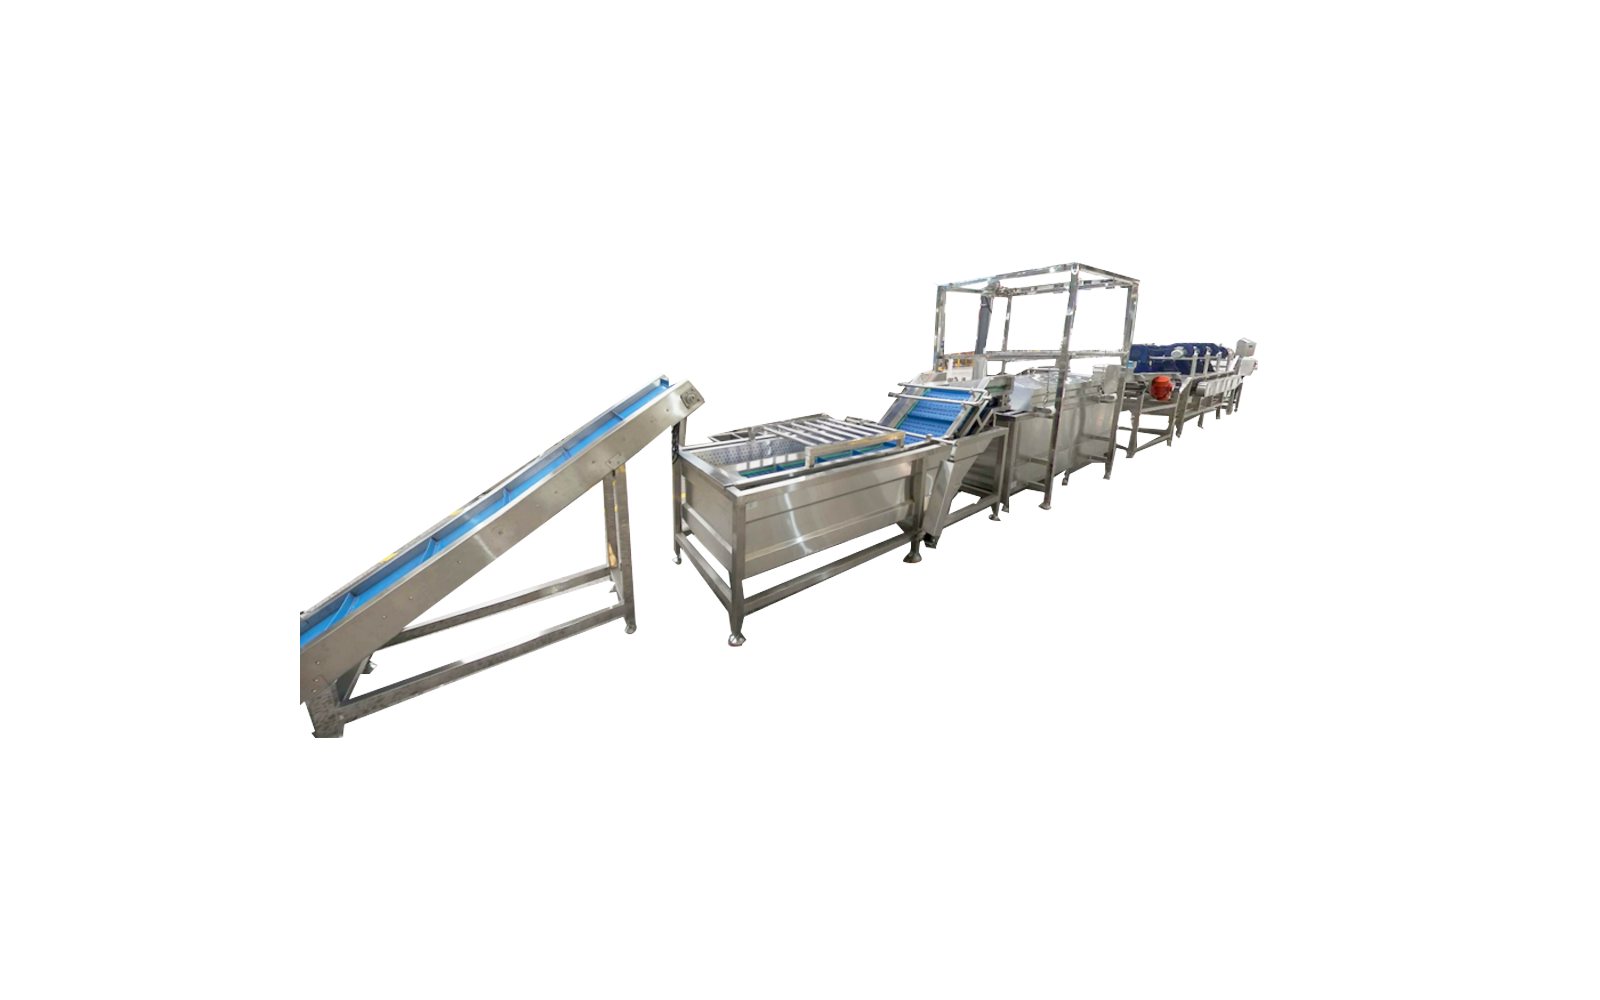
Vegetable Processing Line
Configure root, leafy or mixed vegetable preparation around product risks, washing and cutting duties, water, factory interfaces and acceptance.
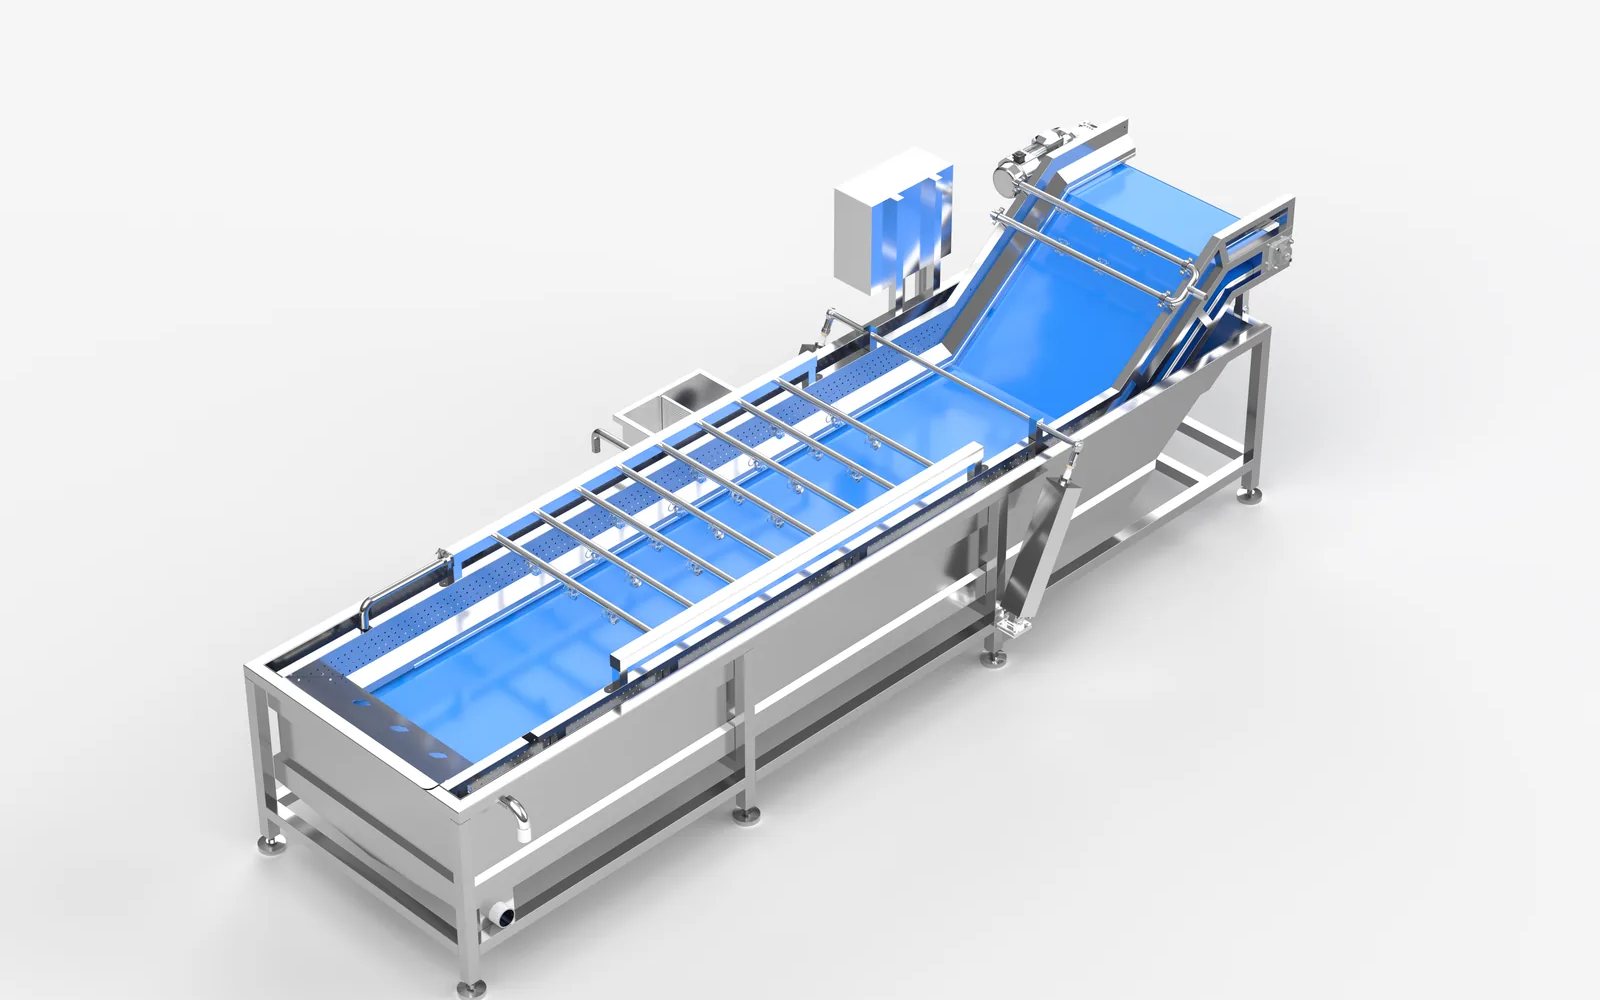
Vegetable Washing Equipment
Compare verified Hadof washer references, washing mechanisms, product risks, line interfaces, test evidence and project configuration inputs.
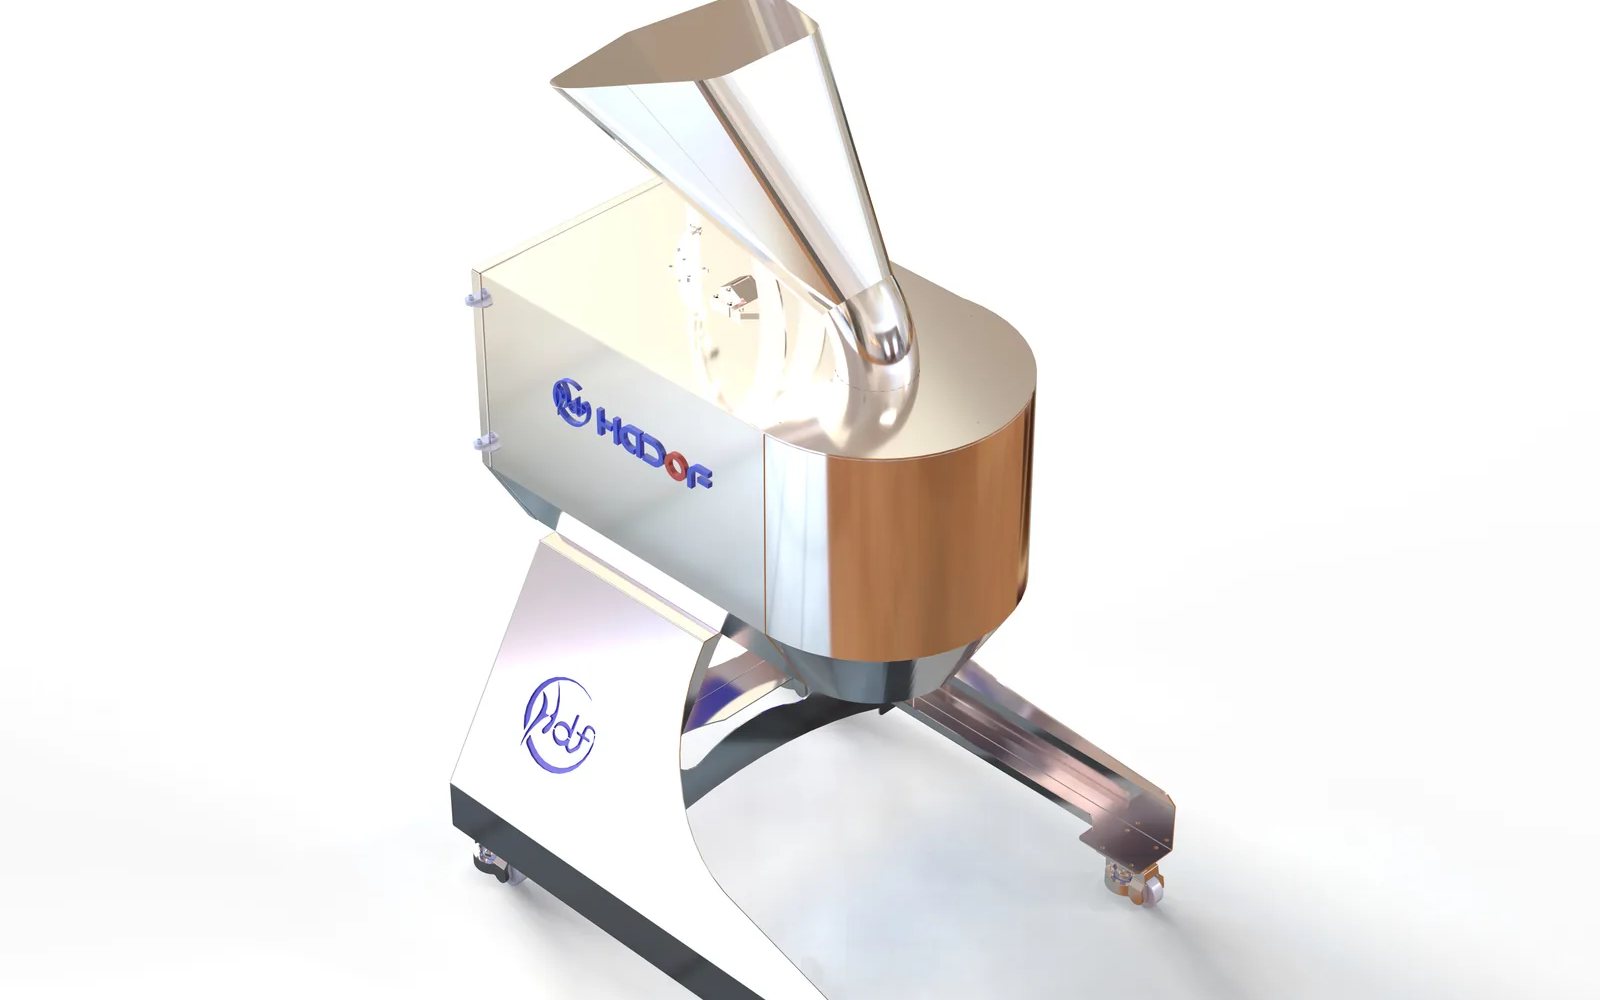
Vegetable Cutting Machine
Compare verified Hadof vegetable cutter references by crop, finished geometry, tooling, output, line handoff and acceptance requirements.
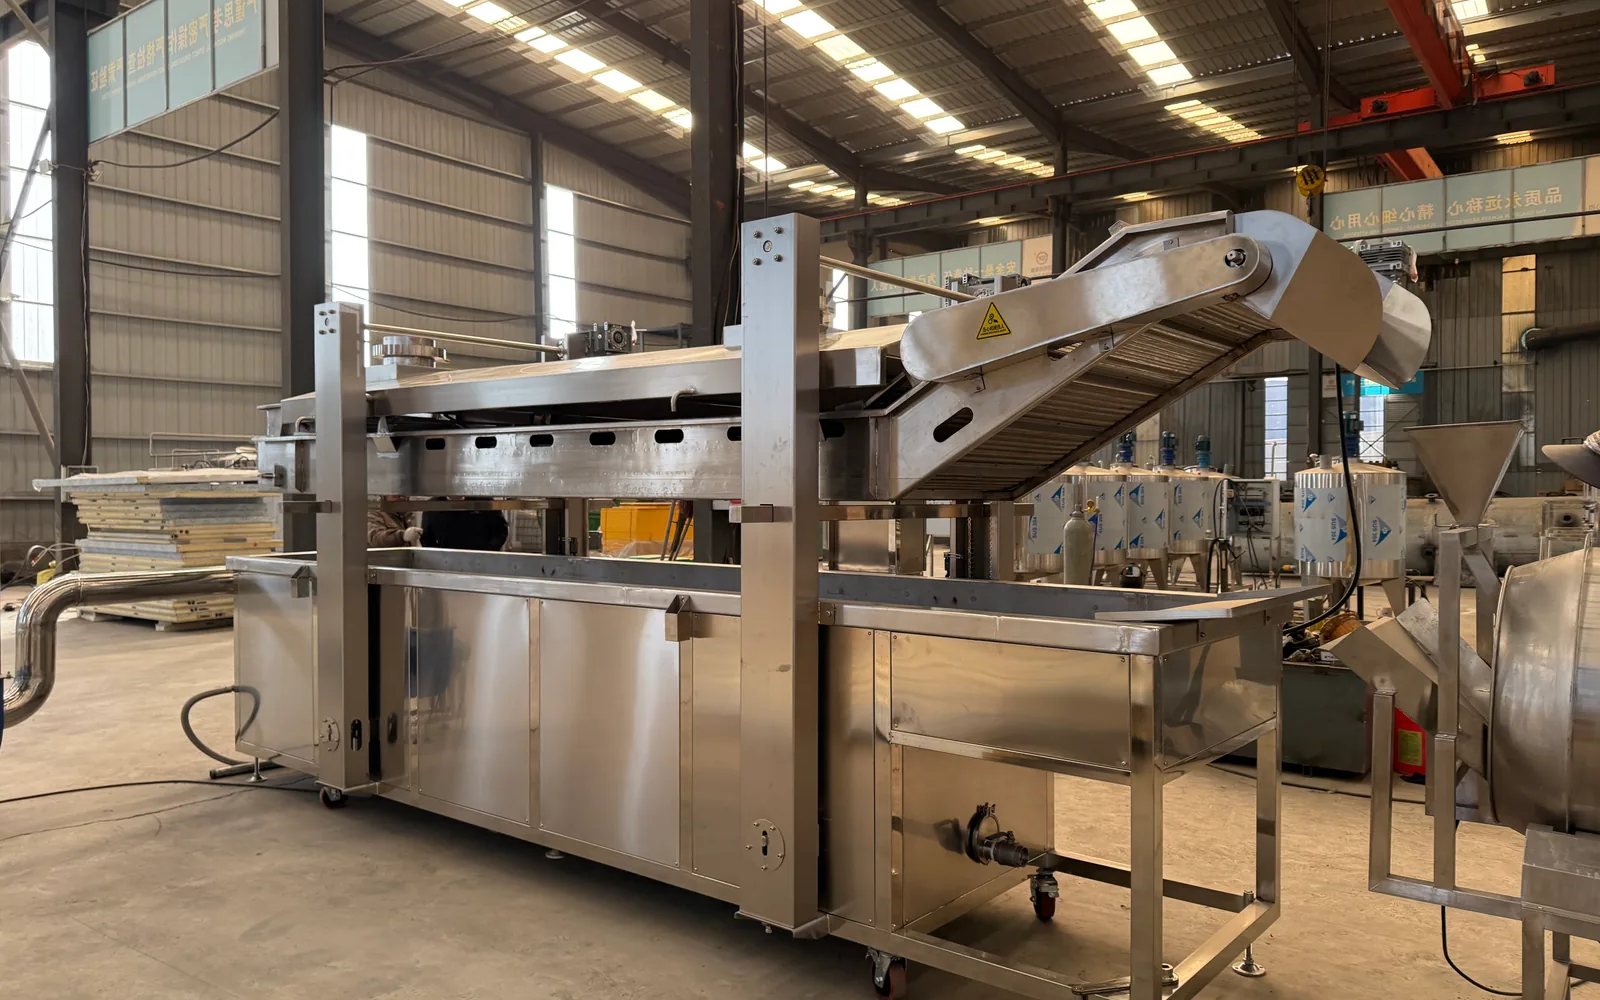
Continuous Fryer
Compare verified Hadof continuous fryer references, then review product loading, heating route, oil handling, factory interfaces and acceptance scope.
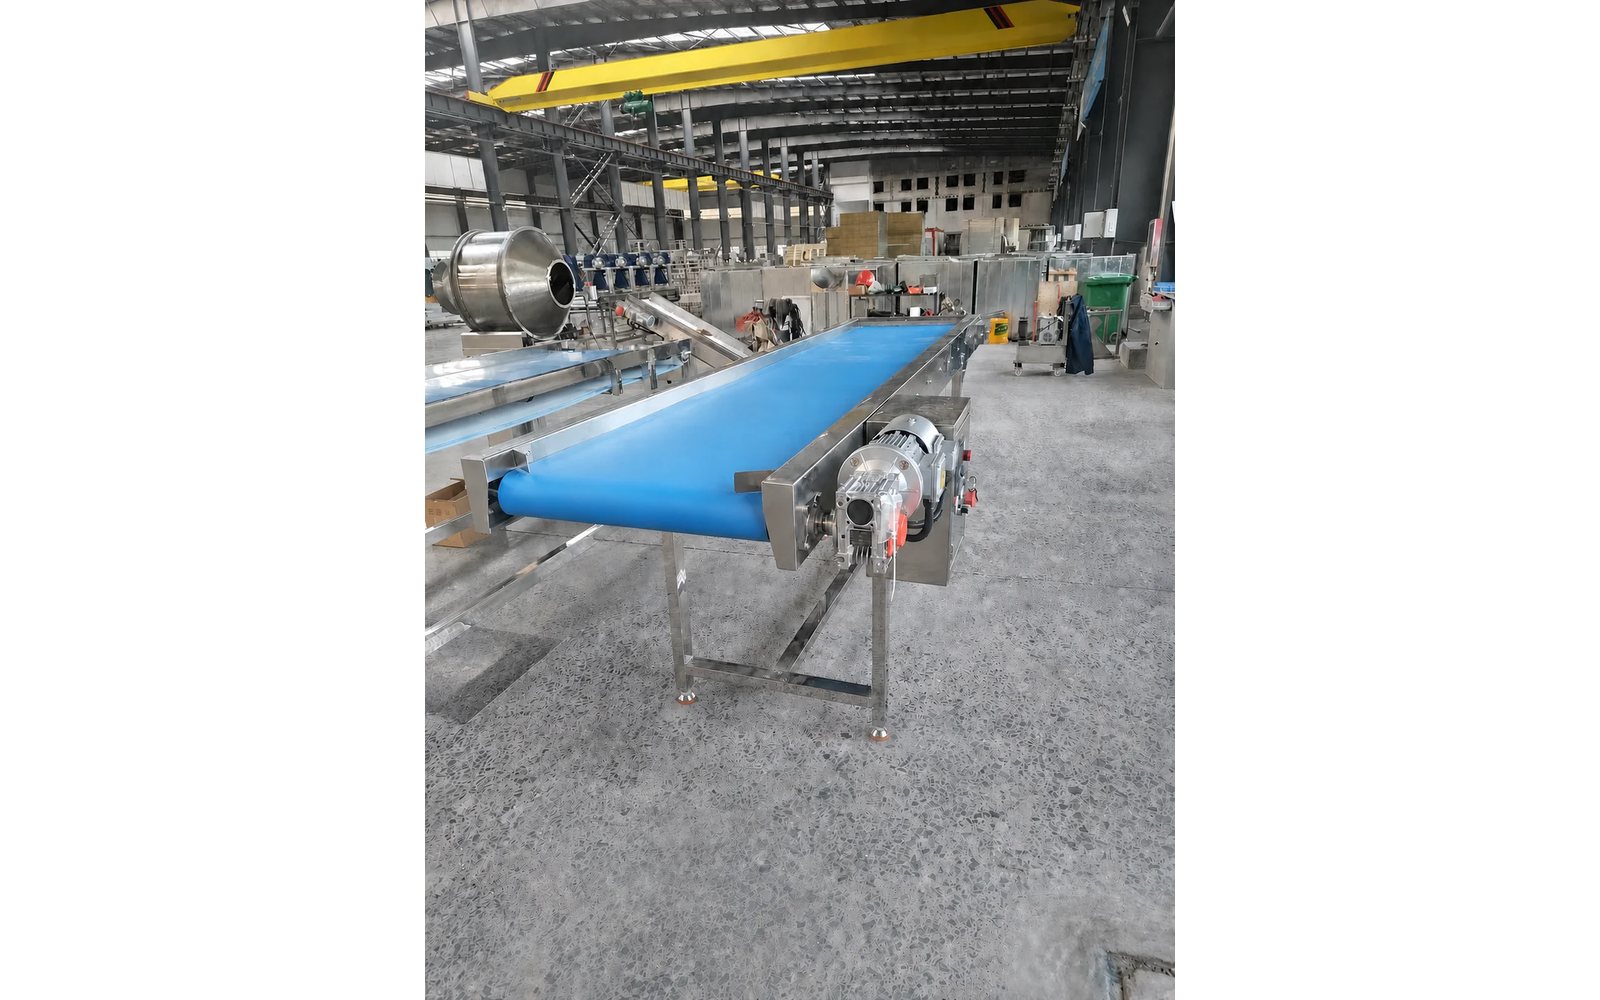
Food Processing Conveyor
Configure food conveyors by product condition, transfer geometry, loading, cleaning, controls, interface risks and project acceptance requirements.
UAE Food Processing Market
Documented UAE food processing demand: dairy, bakery, Halal lines and cold chain with GCC duty and VAT entry requirements.