
Packaging Inspection and End-of-Line Equipment
Review the process, equipment duties and project boundary from one defined basis.
Confirm the Product, Pack and Line Interfaces Before Comparing Speed
Define the product-pack route first
End-of-line inspection is specified from the failure you are trying to catch, not from a generic wish for more checks. List what can go wrong at your line: under-weight or over-weight packs, metal fragments, a missing label or date code, an incomplete seal, a leaking pouch or a container that tips over. Each risk points to a different sensor, and a single combined machine is only sensible when the risks and the reject logic are defined together.
The pack and line interfaces set the practical limits. Confirm the pack dimensions, weight range, line speed, the gap between packs, the conveyor width and whether packs arrive wet, warm, metallic or electrically charged. A checkweigher needs a stable, vibration-free transfer; a metal detector needs spacing to avoid adjacent-pack interference; a vision system needs controlled lighting. Record these before comparing throughput.
Prioritise the checks that are genuine critical controls, because every added sensor also adds reject logic, false rejects and validation effort that have to be maintained for the life of the line.
Write the failure list before the sensor list, so the machine detects the risks that actually cost you product.
Name the failures you are catching, and the sensor list follows from them.
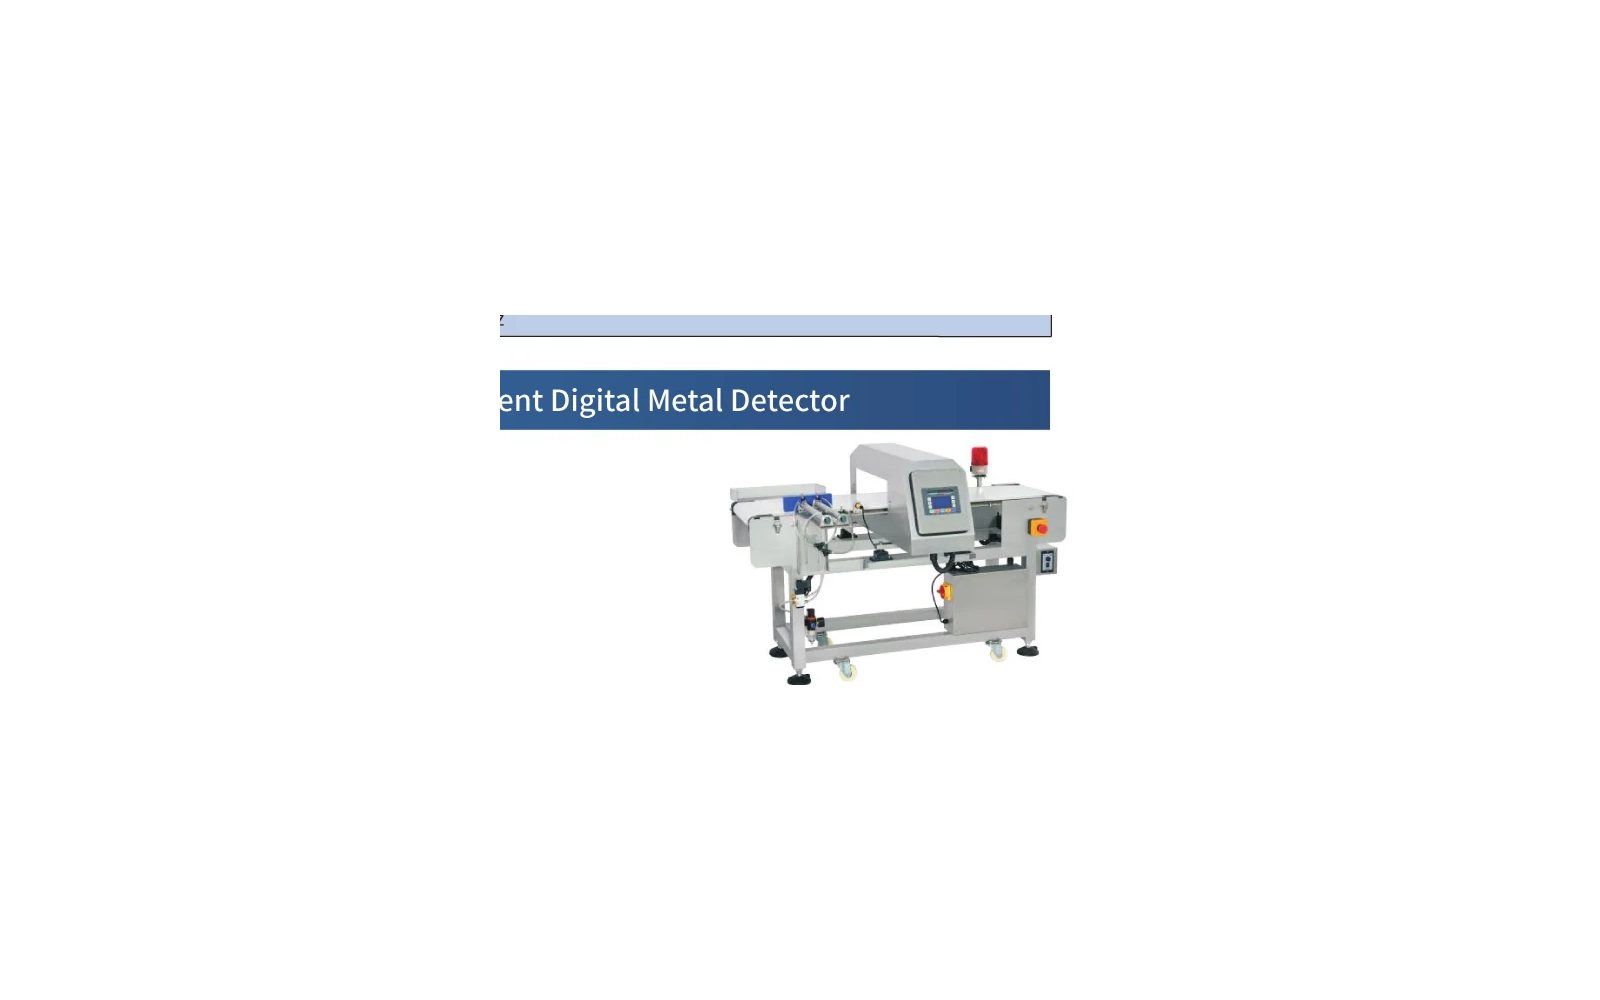
Balance Product Flow, Pack Formation and Line Handoff
Packaging route and parameter consequences
Inspection equipment is a gating point, so its rhythm must match the line or it becomes the bottleneck. If the checkweigher can inspect 150 packs per minute but the reject air jet can only remove 90 without disturbing neighbours, the practical limit is 90. Design the approach and exit conveyors so packs are separated, orientated and stable before they reach the sensor.
Plan the reject path with the same care as the accept path. A rejected pack must leave the flow into a locked or clearly identified bin without falling back into accepted product, and the reject event must be counted and recorded. Where downstream equipment can stop or buffer, confirm whether a reject triggers a warning or a full line stop, and how the operator resets the line after a metal-detection event.
Give the rejects a defined destination and a counter, since an inspection station that detects a problem but cannot tell anyone where the bad pack went has only done half its job.
A counted, locked reject bin turns an inspection station from a sentry into a quality record.
A counted, locked reject bin turns the inspection station into a quality record.
The counted reject bin is what turns detection into a quality record.
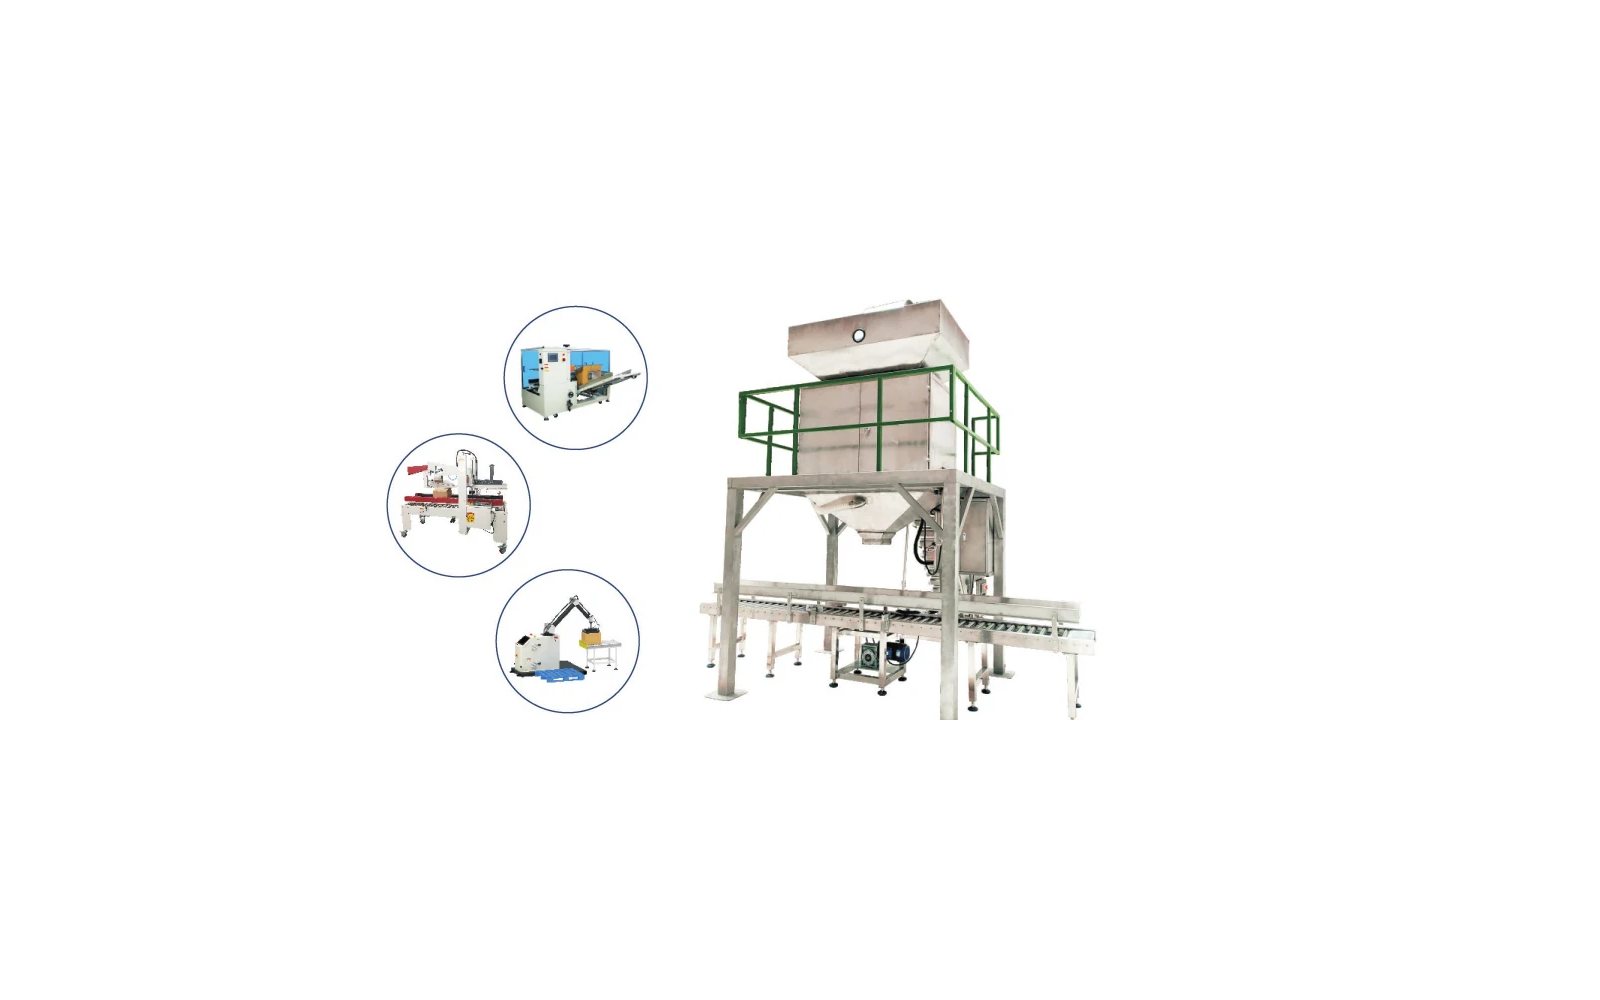
Compare Each Model Against One Product-Pack Basis
Models and technical parameters
Compare inspection machines against one product-pack basis: pack dimensions, weight, speed, spacing, and the specific defects to detect. A checkweigher quoted at 200 packs per minute for a short, stable carton will behave differently with a tall, wobbly pouch, and a metal detector's sensitivity is meaningless without the product effect and the aperture size it was measured through.
Ask for the sensitivity in your product, not a laboratory sphere reading. Metal detection is stated in terms of ferrous, non-ferrous and stainless-steel sphere sizes through a given aperture, with the product effect measured in your actual pack. Vision and seal checks should be quoted against sample images of your real defects. Normalising the basis is what turns a list of specifications into a decision you can defend.
Measure sensitivity with your product in the aperture and your packs on the conveyor, because a laboratory figure does not survive the product effect of a wet, warm or salty pack.
The sensitivity that matters is the one measured with your pack in the aperture, not the clean laboratory number.
The sensitivity that matters is the one measured with your pack in the aperture.
Measure sensitivity with your pack, because that is the only number that matters.
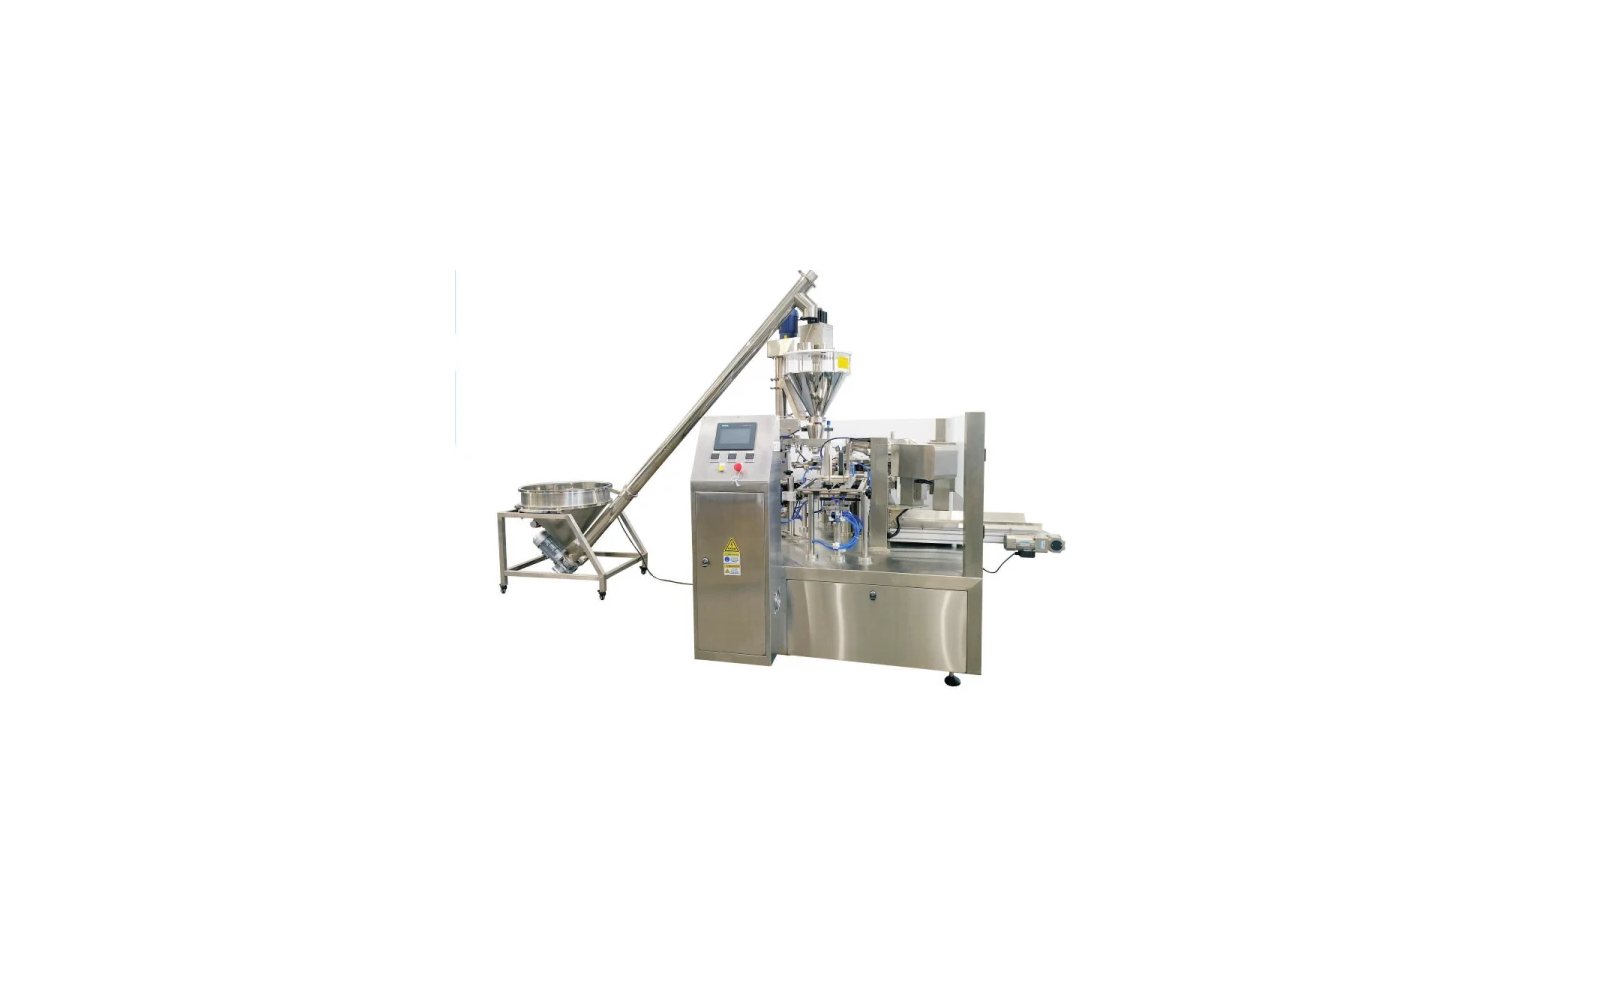
Resolve Four Connected Decisions Before Quotation
Selection logic and configuration boundary
- 01 / ProductDefine behavior at the metering interface.Record flow, temperature, dust, fragility, bulk density where relevant, refill method and representative product variation.
- 02 / Dose and packKeep target, container and material together.Confirm nominal dose, tolerance, pack dimensions, film or pouch structure, closure, code, label and presentation requirements.
- 03 / Seal and verifySet an observable package acceptance rule.Define sealing conditions, contamination risk, leak or closure checks, weight or inspection limits, reject behavior and records.
- 04 / Line interfaceBalance every upstream and downstream handoff.Release infeed, refill, elevation, buffering, discharge, accumulation, guarding, utilities, controls, data and responsible parties.
Four decisions come before pricing. First, which checks are critical controls and which are nice-to-have, because adding every sensor at once complicates the reject logic and the validation burden. Second, the reject mechanism: air jet, pusher, drop-flap or stop-and-remove, selected for the pack's stability and the line speed. Third, data: whether the machine must log weights, reject counts and events for traceability. Fourth, validation: how the machine is challenged with known test packs and how often.
The reject mechanism is often underestimated. An air jet that works for a flat pouch can tumble a tall bottle into the adjacent lane, while a pusher needs enough travel and a stable product. The data decision then determines the controls architecture: a simple relay-based reject is cheap, but a serialised quality record requires the machine to talk to the line's control system, and that changes the electrical scope.
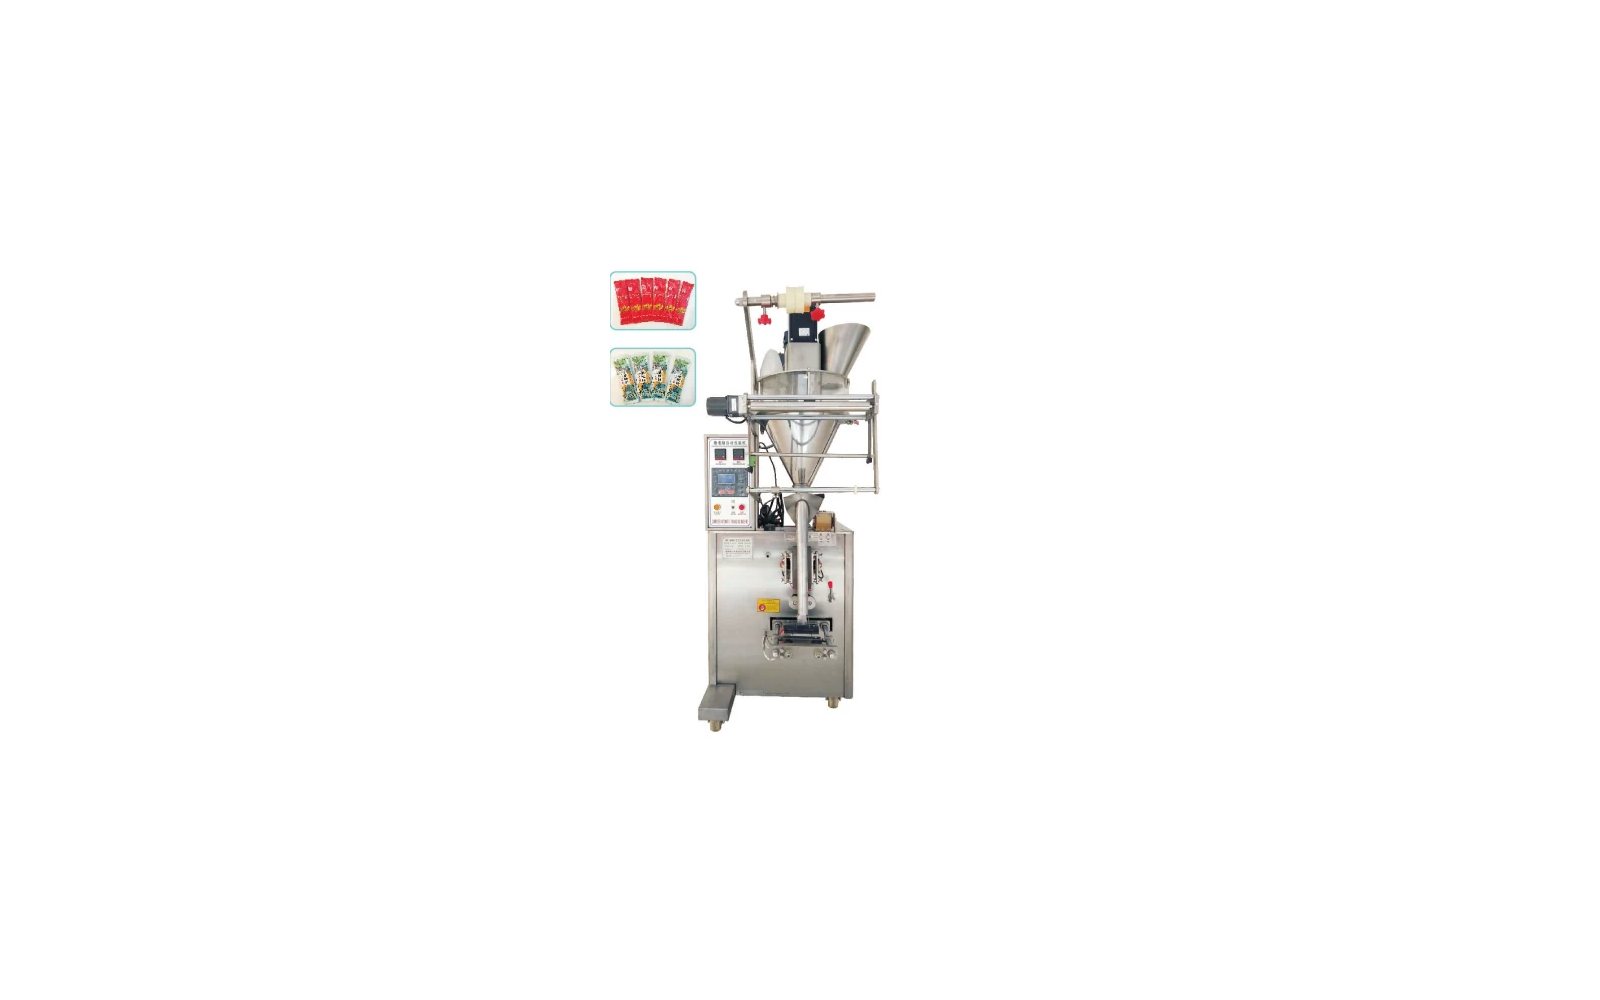
Turn the Catalog Row Into a Testable Project Record
Quality, testing, evidence and acceptance
The acceptance plan should state which catalog values are inspected, which functions are demonstrated, which product measurements are available at the factory and which checks can occur only after installation.
Model row, pack drawing, material, dose basis, layout, utilities, options, interfaces, responsibilities and evidence plan.
Identity, construction, controls, safety, product path, tooling, seal functions, inspection and agreed dry-run records.
Test product and material, refill condition, speed window, dose result, seal or closure result, rejects and declared limits.
Installation, utilities, upstream and downstream balance, product run, recipes, training and closure of open items.
A testable record starts with a written acceptance plan: the test packs, the defect samples, the pass criteria and the number of challenge runs. For a checkweigher, agree the weight standards, the belt speed, the repeatability requirement and how drift is corrected. For a metal detector, agree the reference spheres and the product effect measurement. For vision, agree the golden samples that define a pass.
Run the factory test with the documented packs, then repeat it at site after installation with your operators and your normal product flow. Keep the challenge-test records because they are the evidence an auditor asks for: they show the equipment detects what it is supposed to detect, not just that it was switched on.
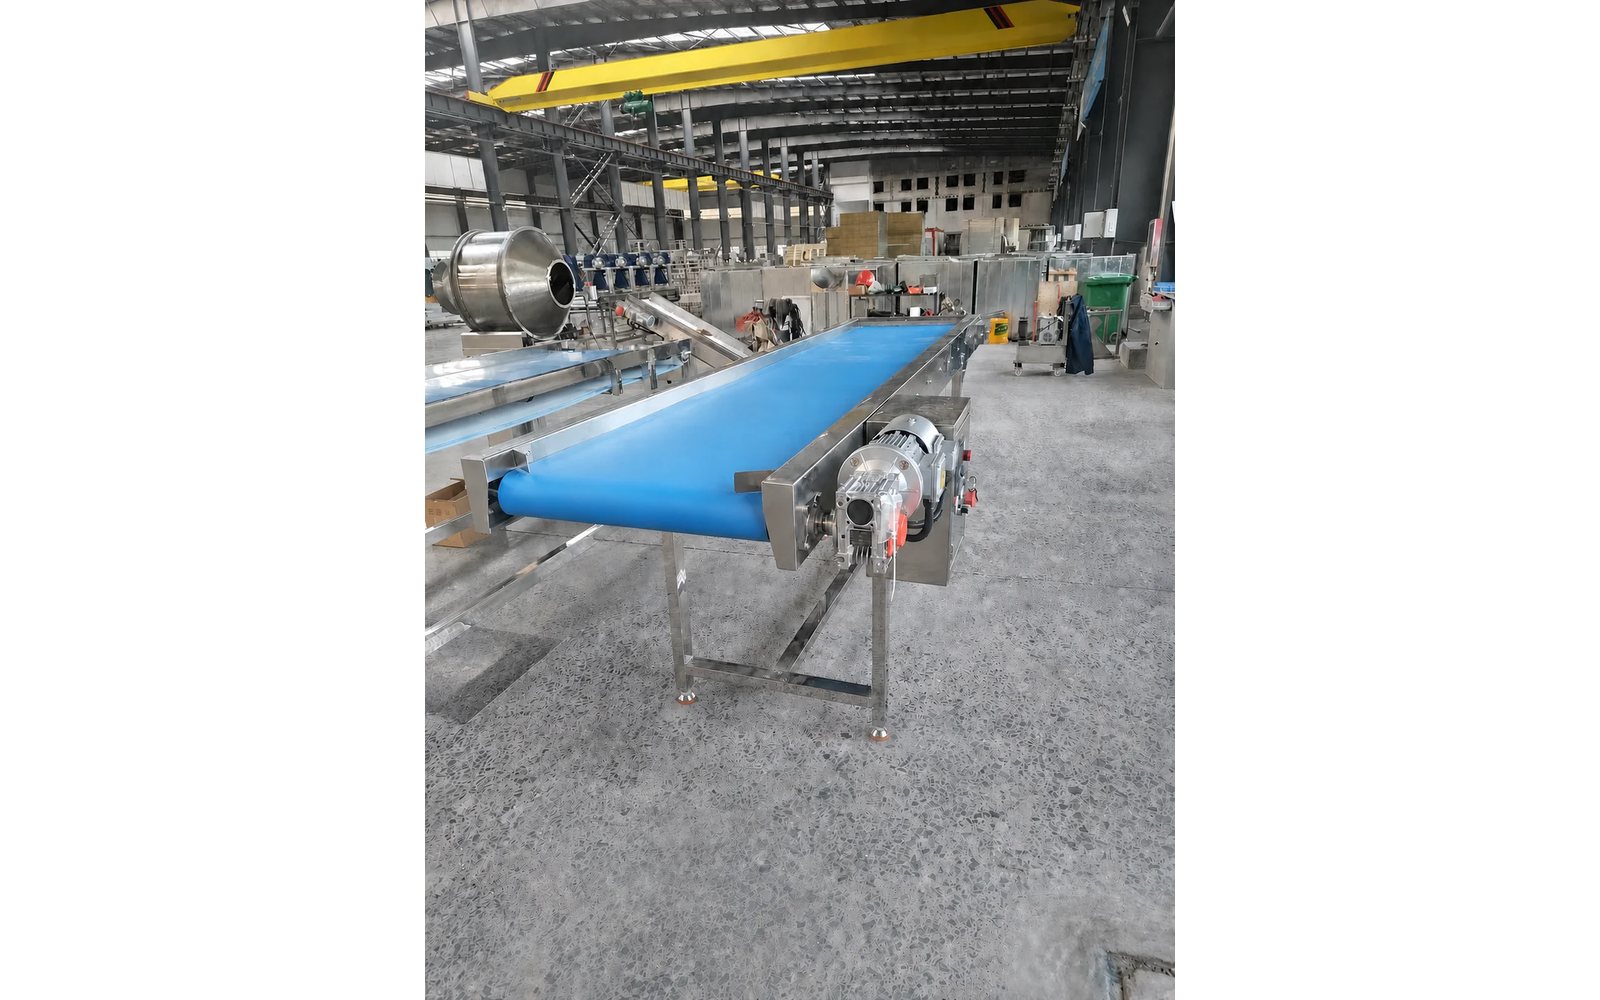
Confirm Responsibilities Beyond the Machine Name
Quotation, delivery and support scope
Checkweighing and inspection
Select a model to inspect its dimensions, duty and utilities. Compare values within the same family and operating basis.
| Duty | Checkweigher |
|---|---|
| Range or opening | 0.5-3 kg; 340×450 mm table |
| Accuracy or sensitivity | ±1 to ±3 g nominal |
| Speed | 30-80 pieces/min |
| Supply | 220 V ±20% / 50 Hz |
| Key interface | Pusher reject with warning; 50 stored recipes |
| Duty | Metal detector |
|---|---|
| Range or opening | 300×100 mm opening; 300 mm belt |
| Accuracy or sensitivity | Fe 0.5 / SUS 1.2 nominal |
| Speed | Project-tested |
| Supply | Project supply |
| Key interface | Product-effect and test-piece validation required |
| Duty | Metal detector |
|---|---|
| Range or opening | 460×100 mm opening; 400 mm belt |
| Accuracy or sensitivity | Fe 0.6 / SUS 1.5 nominal |
| Speed | Project-tested |
| Supply | Project supply |
| Key interface | Product-effect and test-piece validation required |
| Duty | Metal detector |
|---|---|
| Range or opening | 460×150 mm opening; 400 mm belt |
| Accuracy or sensitivity | Fe 0.8 / SUS 1.8 nominal |
| Speed | Project-tested |
| Supply | Project supply |
| Key interface | Product-effect and test-piece validation required |
| Duty | Metal detector |
|---|---|
| Range or opening | 460×200 mm opening; 400 mm belt |
| Accuracy or sensitivity | Fe 1.0 / SUS 2.0 nominal |
| Speed | Project-tested |
| Supply | Project supply |
| Key interface | Product-effect and test-piece validation required |
| Duty | Metal detector |
|---|---|
| Range or opening | 460×250 mm opening; 400 mm belt |
| Accuracy or sensitivity | Fe 1.2 / SUS 2.5 nominal |
| Speed | Project-tested |
| Supply | Project supply |
| Key interface | Product-effect and test-piece validation required |
| Duty | Metal detector |
|---|---|
| Range or opening | 560×250 mm opening; 500 mm belt |
| Accuracy or sensitivity | Fe 1.5 / SUS 3.5 nominal |
| Speed | Project-tested |
| Supply | Project supply |
| Key interface | Product-effect and test-piece validation required |
| Duty | Metal detector |
|---|---|
| Range or opening | 800×100 mm opening; 750 mm belt |
| Accuracy or sensitivity | Fe 1.2 / SUS 2.0 nominal |
| Speed | Project-tested |
| Supply | Project supply |
| Key interface | Product-effect and test-piece validation required |
| Duty | Metal detector |
|---|---|
| Range or opening | 1000×100 mm opening; 950 mm belt |
| Accuracy or sensitivity | Fe 1.2 / SUS 2.0 nominal |
| Speed | Project-tested |
| Supply | Project supply |
| Key interface | Product-effect and test-piece validation required |
| Duty | X-ray inspection |
|---|---|
| Range or opening | Max 160 mm height × 400 mm width |
| Accuracy or sensitivity | Catalog empty-machine references: stainless ball 0.3 mm, wire 0.2×2 mm, glass 1.0 mm, ceramic 1.0 mm |
| Speed | 10-60 m/min belt |
| Supply | AC220 V |
| Key interface | Actual product and packaging validation required |
Sealing, strapping and shrink
| Duty | Vertical bag sealing |
|---|---|
| Range | Seal width 5-10 mm; thickness 0.02-0.08 mm; 0-300 °C |
| Speed | 0-12 m/min |
| Power | 750 W |
| Supply | 220 V / 50 Hz |
| Envelope | 1100×610×1030 mm |
| Weight | 122 kg |
| Duty | Induction foil sealing |
|---|---|
| Range | Ø10-60 / 30-75 / 60-140 mm |
| Speed | 50-600 cans/min nominal |
| Power | 4000 W adjustable |
| Supply | AC200-240 V / 50-60 Hz |
| Envelope | Main unit 460×410×230 mm |
| Weight | 72 kg net |
| Duty | Automatic strapping |
|---|---|
| Range | Strap 9-15 mm wide; 0.55-1 mm thick |
| Speed | ≤2.5 s/ring |
| Power | 1000 W |
| Supply | AC380 V / 50 Hz |
| Envelope | 1400×628×1418 mm |
| Weight | 220 kg |
| Duty | L sealing and cutting |
|---|---|
| Range | Max pack H≤100, L+2H≤550, W+2H≤450 mm |
| Speed | 0-25 bags/min |
| Power | 1.3 kW |
| Supply | 220 V / 50-60 Hz |
| Envelope | 1700×900×1400 mm |
| Weight | 320 kg |
| Duty | Heat shrink |
|---|---|
| Range | Max pack W×H 450×200 mm |
| Speed | 0-15 m/min |
| Power | 8.5 kW |
| Supply | 380 V / 50-60 Hz |
| Envelope | 1600×730×1400 mm |
| Weight | 210 kg |
Coding and carton handling
| Duty | Laser printer |
|---|---|
| Primary range | 30 or 50 W; 1064 nm; 100×100 mm marking range |
| Speed or capacity | ≤7000 mm/s catalog line speed |
| Power | 500 W whole-machine reference |
| Supply | 220 V / 50 Hz |
| Envelope | Cabinet 1000×650×1400 mm |
| Weight | Split cabinet 55 kg |
| Duty | Carton opener |
|---|---|
| Primary range | L250-450 × W150-400 × H120-400 mm |
| Speed or capacity | ≤12 cartons/min; 100-carton magazine |
| Power | 200 W |
| Supply | 220 V single phase |
| Envelope | 2000×1900×1450 mm |
| Weight | 450 kg |
| Duty | Carton sealer |
|---|---|
| Primary range | 200×150×130 to 600×500×500 mm |
| Speed or capacity | 300-750 boxes/h |
| Power | 500 W |
| Supply | 220 V / 50 Hz |
| Envelope | 1700×900×1500 mm |
| Weight | 180 kg |
| HDF-CW — Checkweighing and inspection | Duty: Checkweigher; Range or opening: 0.5-3 kg; 340×450 mm table; Accuracy or sensitivity: ±1 to ±3 g catalog reference; Speed: 30-80 pieces/min; Supply: 220 V ±20% / 50 Hz; Key interface: Pusher reject with warning; 50 stored recipes Catalog reference; PDF pp.15-19, printed pp.25-32 |
|---|---|
| HDF-0Z 3010 — Checkweighing and inspection | Duty: Metal detector; Range or opening: 300×100 mm opening; 300 mm belt; Accuracy or sensitivity: Fe 0.5 / SUS 1.2 catalog reference; Speed: Project-tested; Supply: Project supply; Key interface: Product-effect and test-piece validation required Catalog reference; PDF pp.15-19, printed pp.25-32 |
| HDF-0Z 4010 — Checkweighing and inspection | Duty: Metal detector; Range or opening: 460×100 mm opening; 400 mm belt; Accuracy or sensitivity: Fe 0.6 / SUS 1.5 catalog reference; Speed: Project-tested; Supply: Project supply; Key interface: Product-effect and test-piece validation required Catalog reference; PDF pp.15-19, printed pp.25-32 |
| HDF-0Z 4015 — Checkweighing and inspection | Duty: Metal detector; Range or opening: 460×150 mm opening; 400 mm belt; Accuracy or sensitivity: Fe 0.8 / SUS 1.8 catalog reference; Speed: Project-tested; Supply: Project supply; Key interface: Product-effect and test-piece validation required Catalog reference; PDF pp.15-19, printed pp.25-32 |
| HDF-0Z 4020 — Checkweighing and inspection | Duty: Metal detector; Range or opening: 460×200 mm opening; 400 mm belt; Accuracy or sensitivity: Fe 1.0 / SUS 2.0 catalog reference; Speed: Project-tested; Supply: Project supply; Key interface: Product-effect and test-piece validation required Catalog reference; PDF pp.15-19, printed pp.25-32 |
| HDF-0Z 4025 — Checkweighing and inspection | Duty: Metal detector; Range or opening: 460×250 mm opening; 400 mm belt; Accuracy or sensitivity: Fe 1.2 / SUS 2.5 catalog reference; Speed: Project-tested; Supply: Project supply; Key interface: Product-effect and test-piece validation required Catalog reference; PDF pp.15-19, printed pp.25-32 |
| HDF-0Z 5025 — Checkweighing and inspection | Duty: Metal detector; Range or opening: 560×250 mm opening; 500 mm belt; Accuracy or sensitivity: Fe 1.5 / SUS 3.5 catalog reference; Speed: Project-tested; Supply: Project supply; Key interface: Product-effect and test-piece validation required Catalog reference; PDF pp.15-19, printed pp.25-32 |
| HDF-0Z 8010 — Checkweighing and inspection | Duty: Metal detector; Range or opening: 800×100 mm opening; 750 mm belt; Accuracy or sensitivity: Fe 1.2 / SUS 2.0 catalog reference; Speed: Project-tested; Supply: Project supply; Key interface: Product-effect and test-piece validation required Catalog reference; PDF pp.15-19, printed pp.25-32 |
| HDF-0Z 10010 — Checkweighing and inspection | Duty: Metal detector; Range or opening: 1000×100 mm opening; 950 mm belt; Accuracy or sensitivity: Fe 1.2 / SUS 2.0 catalog reference; Speed: Project-tested; Supply: Project supply; Key interface: Product-effect and test-piece validation required Catalog reference; PDF pp.15-19, printed pp.25-32 |
| HDF-4016 — Checkweighing and inspection | Duty: X-ray inspection; Range or opening: Max 160 mm height × 400 mm width; Accuracy or sensitivity: Catalog empty-machine references: stainless ball 0.3 mm, wire 0.2×2 mm, glass 1.0 mm, ceramic 1.0 mm; Speed: 10-60 m/min belt; Supply: AC220 V; Key interface: Actual product and packaging validation required Catalog reference; PDF pp.15-19, printed pp.25-32 |
| HDF-1100 — Sealing, strapping and shrink | Duty: Vertical bag sealing; Range: Seal width 5-10 mm; thickness 0.02-0.08 mm; 0-300 °C; Speed: 0-12 m/min; Power: 750 W; Supply: 220 V / 50 Hz; Envelope: 1100×610×1030 mm; Weight: 122 kg Catalog reference; PDF pp.15-19, printed pp.25-32 |
| HDF-1500A — Sealing, strapping and shrink | Duty: Induction foil sealing; Range: Ø10-60 / 30-75 / 60-140 mm; Speed: 50-600 cans/min catalog row; Power: 4000 W adjustable; Supply: AC200-240 V / 50-60 Hz; Envelope: Main unit 460×410×230 mm; Weight: 72 kg net Catalog reference; PDF pp.15-19, printed pp.25-32 |
| HDF-680 — Sealing, strapping and shrink | Duty: Automatic strapping; Range: Strap 9-15 mm wide; 0.55-1 mm thick; Speed: ≤2.5 s/ring; Power: 1000 W; Supply: AC380 V / 50 Hz; Envelope: 1400×628×1418 mm; Weight: 220 kg Catalog reference; PDF pp.15-19, printed pp.25-32 |
| HDF-FQ4050 — Sealing, strapping and shrink | Duty: L sealing and cutting; Range: Max pack H≤100, L+2H≤550, W+2H≤450 mm; Speed: 0-25 bags/min; Power: 1.3 kW; Supply: 220 V / 50-60 Hz; Envelope: 1700×900×1400 mm; Weight: 320 kg Catalog reference; PDF pp.15-19, printed pp.25-32 |
| HDF-RS4050 — Sealing, strapping and shrink | Duty: Heat shrink; Range: Max pack W×H 450×200 mm; Speed: 0-15 m/min; Power: 8.5 kW; Supply: 380 V / 50-60 Hz; Envelope: 1600×730×1400 mm; Weight: 210 kg Catalog reference; PDF pp.15-19, printed pp.25-32 |
| HDF-30W — Coding and carton handling | Duty: Laser printer; Primary range: 30 or 50 W; 1064 nm; 100×100 mm marking range; Speed or capacity: ≤7000 mm/s catalog line speed; Power: 500 W whole-machine reference; Supply: 220 V / 50 Hz; Envelope: Cabinet 1000×650×1400 mm; Weight: Split cabinet 55 kg Catalog reference; PDF pp.15-19, printed pp.25-32 |
| HDF-40E — Coding and carton handling | Duty: Carton opener; Primary range: L250-450 × W150-400 × H120-400 mm; Speed or capacity: ≤12 cartons/min; 100-carton magazine; Power: 200 W; Supply: 220 V single phase; Envelope: 2000×1900×1450 mm; Weight: 450 kg Catalog reference; PDF pp.15-19, printed pp.25-32 |
| HDF-50 — Coding and carton handling | Duty: Carton sealer; Primary range: 200×150×130 to 600×500×500 mm; Speed or capacity: 300-750 boxes/h; Power: 500 W; Supply: 220 V / 50 Hz; Envelope: 1700×900×1500 mm; Weight: 180 kg Catalog reference; PDF pp.15-19, printed pp.25-32 |
Frequently asked questions
How should the Packaging Inspection and End-of-Line Equipment catalog values be used?
Does a catalog capacity guarantee net production output?
Which inputs are required before model selection?
How are testing and acceptance defined?
Which commercial items remain project-specific?
Name every boundary around the inspection station. Confirm who supplies the conveyor that feeds it, the reject bin and guarding, the compressed air for reject jets, the electrical supply, and the connection to the line's data system. Inspection equipment rarely works in isolation, and the interface to upstream and downstream conveyors is where most commissioning delays begin.
Record who owns calibration and validation after handover. Metal detectors and checkweighers need periodic challenge testing and, in regulated plants, documented verification by a trained operator. Agree the spares, the training and the first maintenance visit, so the machine stays demonstrably effective after the warranty period instead of quietly losing sensitivity.
Related pages
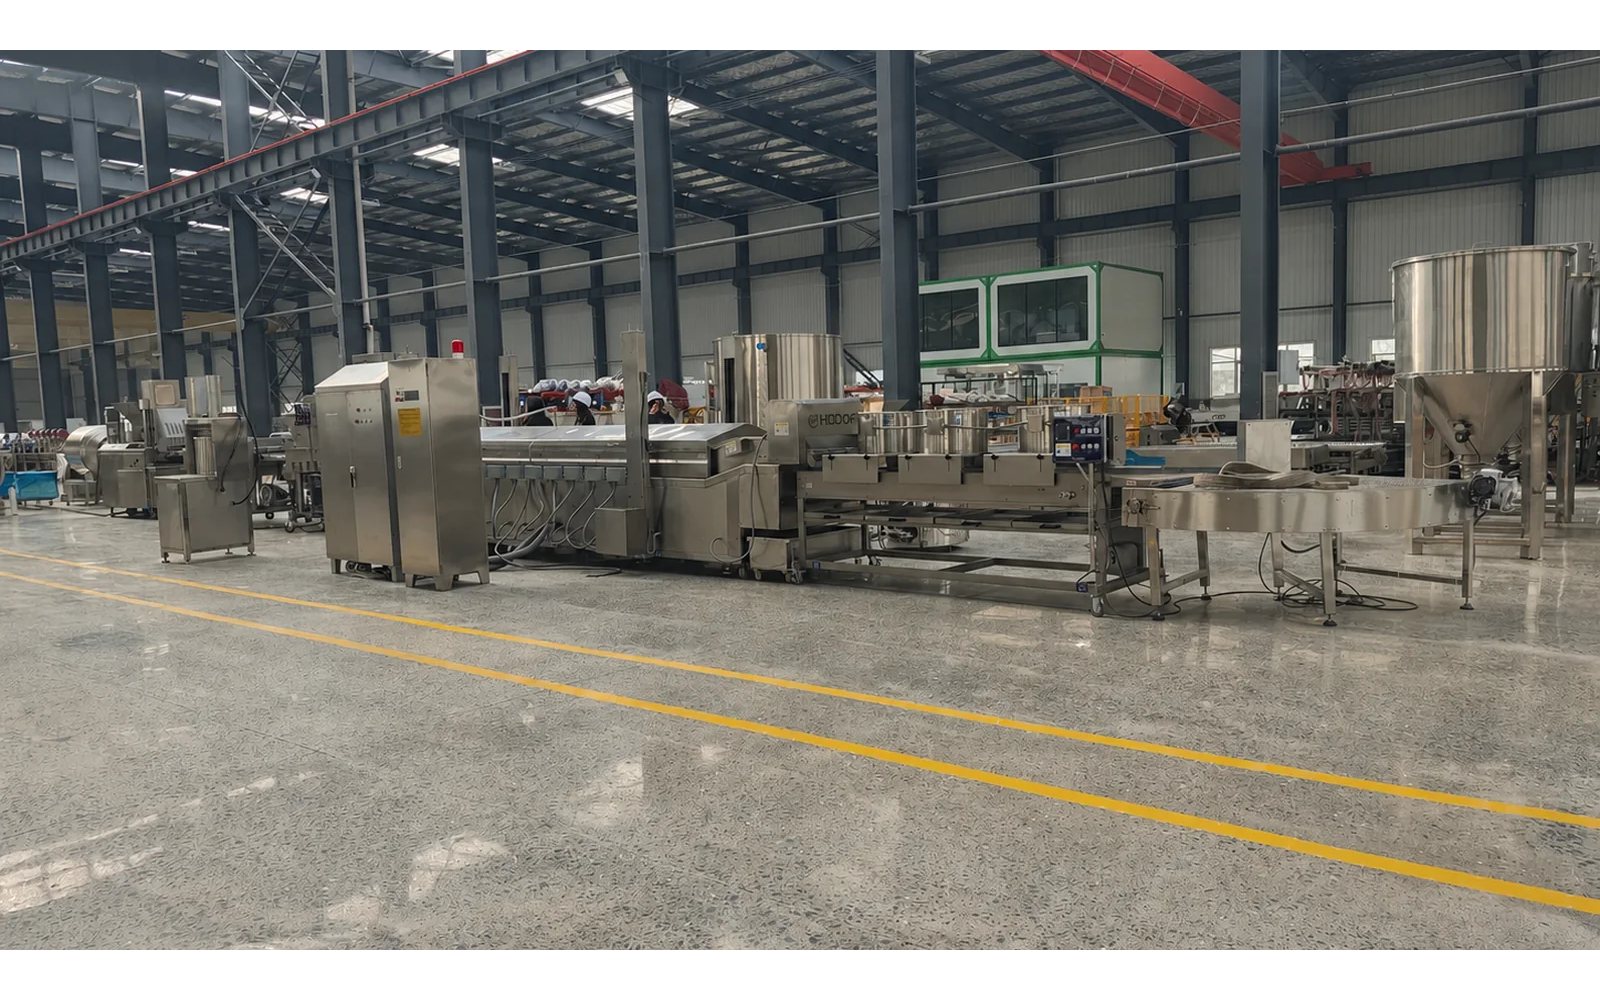
Potato Chips Production Line
Define the potato, finished chip and factory boundary before connecting preparation, frying, seasoning and packaging feed.
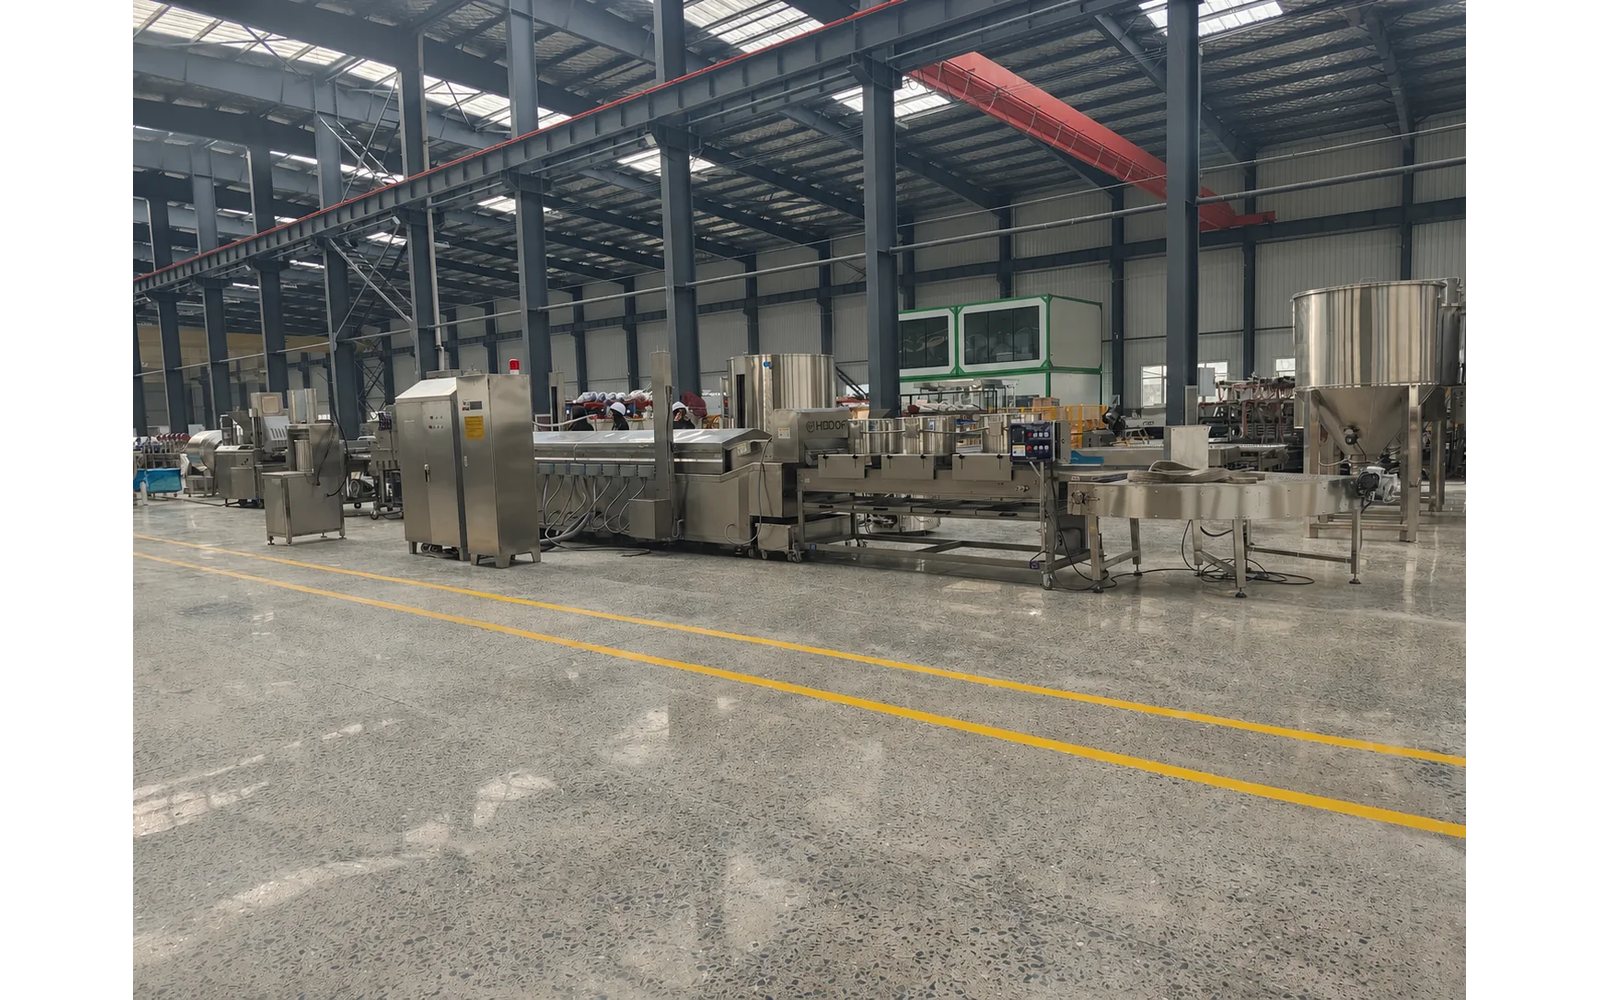
Fried Food Processing Line
Configure preparation, frying, oil handling, cooling, seasoning and freezing around the finished product, factory and acceptance basis.
Mexico Food Processing Market
Documented Mexico food processing demand: corn and tortilla, avocado, bakery and meat with USMCA and duty entry requirements.
Fresh Fruit Sorting & Waxing Line
Configure citrus, apple and avocado washing, air drying, waxing and grading into a fresh-fruit sorting line.